Cyclopedia of architecture, carpentry, and building : a general reference work ... (1907)
American School of Correspondence · Chicago : American Technical Society · leaf 219
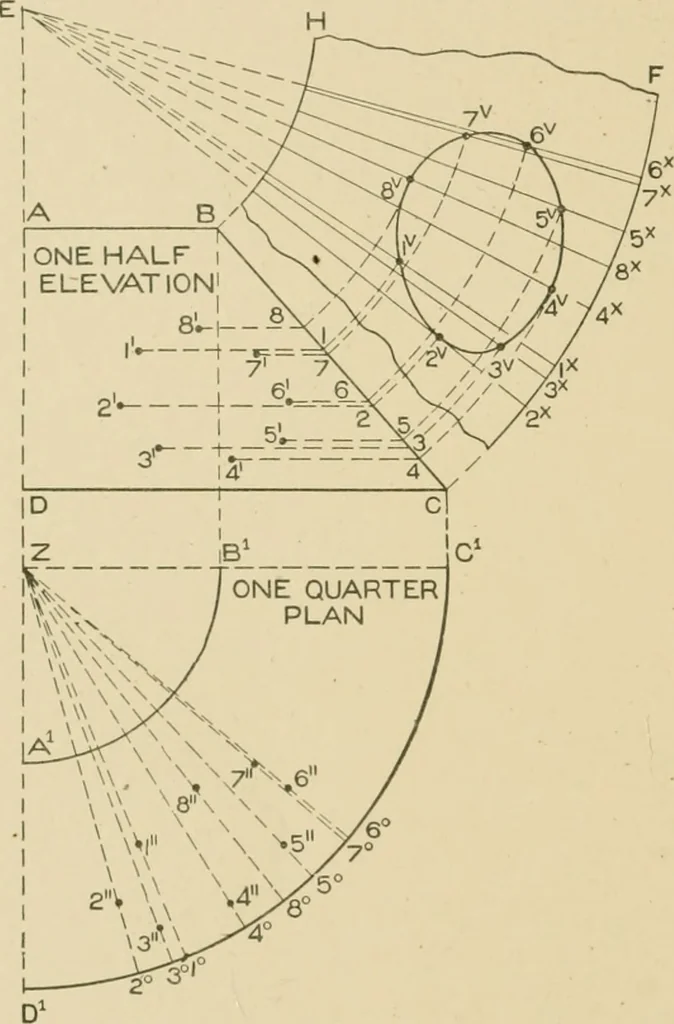
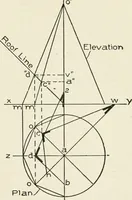
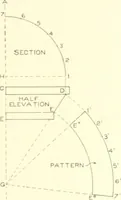
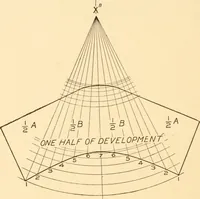
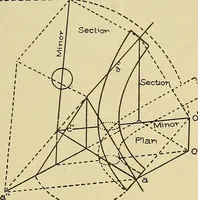
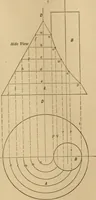
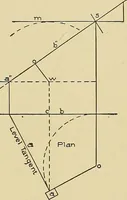
s intersect-ing the side of thecone B C from 1 to 8.Through the variousintersections 1 to 8in plan from the apexZ draw lines intersecting the outer curve from 1° tb 8° as shown.Extend the line C B in elevation until it meets the center line D Aextended at E. Then using E as center, with E C and E B… … Fig. 112. 176 • SHEET METAL WORK 105 from 2^ to G^. From these points draw radial lines to the apexE, and intersect them by arcs struck from E as center whose radiiare equal to the various intersections on B C having similar numbers.Thus arc 4 intersects radial line 4^ at 4^; arcs 3, 5, and 2…
Architecture · Building · Carpentry
Internet Archive · Public Domain Mark 1.0. Free to use for anything.