Cyclopedia of architecture, carpentry, and building : a general reference work ... (1907)
American School of Correspondence · Chicago : American Technical Society · leaf 221
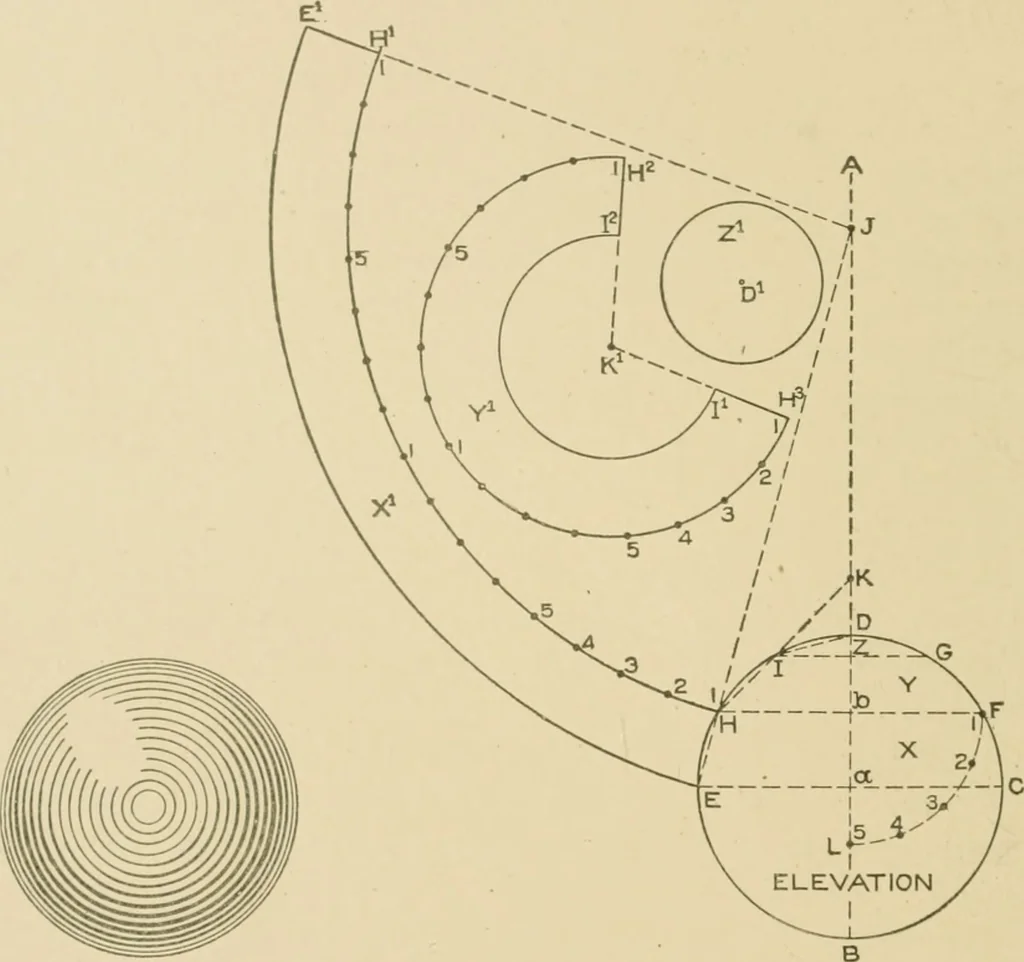
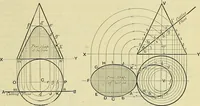
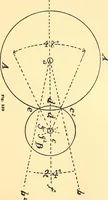
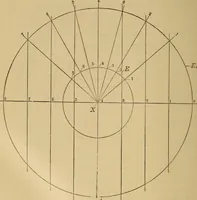
ions, as s-hown by C F G D.From these points draw horizontal lines through the elevation, as 177 106 SHEET METAL WOKK* shown by C E, F H, and G I. Now through the extreme pointsas E II, II I, and I D draw lines intersecting the center line B Aat J, K, and D respectively. For the pattern for the… … Fig. 113. Fig. 114. Ill From any point as 11^ draw a line to the center K. It nowbecomes necessary to draw a section, from which the trfle lengtliof the patterns can be obtained. Therefore with /> F as radius,describe the quarter circle F L, which divide into equal spaces, asshown by the figures…
Architecture · Building · Carpentry
Internet Archive · Public Domain Mark 1.0. Free to use for anything.