Cyclopedia of architecture, carpentry, and building : a general reference work ... (1907)
American School of Correspondence · Chicago : American Technical Society · leaf 237
miter lines F C, C G.Divide the profile of the cap intoequal spaces as shown by the figures1 to 9, from which drop verticallines, intersecting the miter line F Cas shown. On C D extended as C Hplace the stretchout of the profile ofthe cap as shown by similar numbers..At right angles to D II draw… … Fig. 126. 180 SHEET METAL WORK 119 line D H as shown by J I. Then will J I I J^ be the completepattern for one side. When riveting these pieces together an angle is usually placedon the inside and the miters butt sharp, filing the corners to inakea neat fit. This being the case the holes are…
Architecture · Building · Carpentry
Internet Archive · Public Domain Mark 1.0. Free to use for anything.
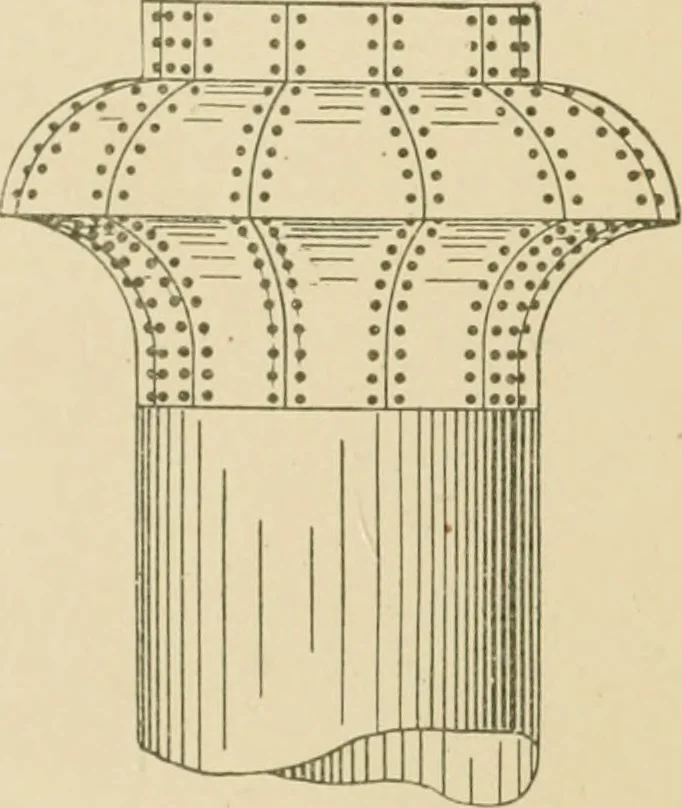
![An illustration from Catalogue des monuments et inscriptions de l'Égypte antique / publié sous les auspices de S.A. Abbas II Helmi par la direction générale du Service des antiquités [de l'Égypte] ; par J. de Morgan, U. Bouriant, G. Legrain, G. Jéquier, A. Barsanti (1894)](https://img.insideoutlibrary.com/img/200/ia-cataloguedesmonu21egyp-237-435.webp)