Cyclopedia of architecture, carpentry, and building : a general reference work ... (1907)
American School of Correspondence · Chicago : American Technical Society · leaf 241
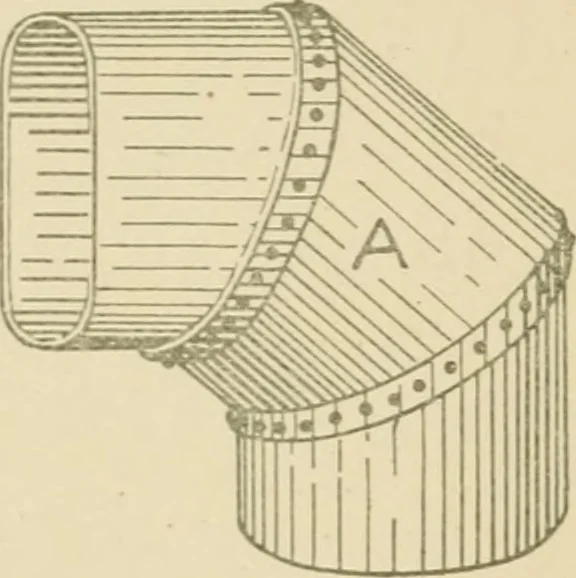
ter and E ?n as radius, draw the arc ?)i 1 inter-secting the vertical line drawn from 1*^, and from the variousintersections from 1 to 1° on E F erect perpendiculars intersectingthe slant line 1 1 at 2 3 4, etc., as shown. The slant line 1 1with the various intersections is now the correct… … Fie. 131. 194 SHEET METAL WORK 123 from the various intersections, erect lines, which are intersectedby lines drawn parallel to H I from similar numbered intersec-tions on the miter line h c. Trace the curve L ]M. L M I II showsthe pattern for the two end pieces of the elbow. As the middle section…
Architecture · Building · Carpentry
Internet Archive · Public Domain Mark 1.0. Free to use for anything.