Cyclopedia of architecture, carpentry, and building : a general reference work ... (1907)
American School of Correspondence · Chicago : American Technical Society · leaf 243
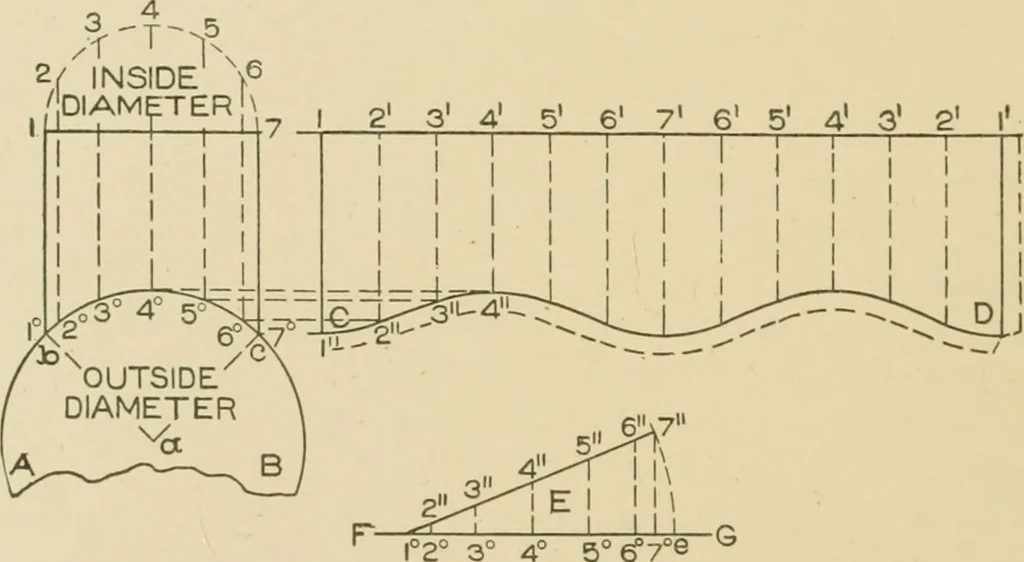
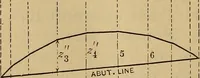
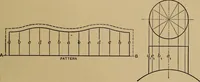
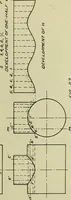
Fig. 1.33. … 5°^re Fig. 134. Divide the half section 14 7 into an equal number of spaces, asnumbered, from which drop vertical lines intersecting the outsideline of the boiler at 1° to 7° as shown. A true stretchout must nowl>e obtained in which allowance has been made for the thicknessof the metal in use.…
Architecture · Building · Carpentry
Internet Archive · Public Domain Mark 1.0. Free to use for anything.