Cyclopedia of architecture, carpentry, and building : a general reference work (1912)
American Technical Society · Chicago : American Technical Society · leaf 322
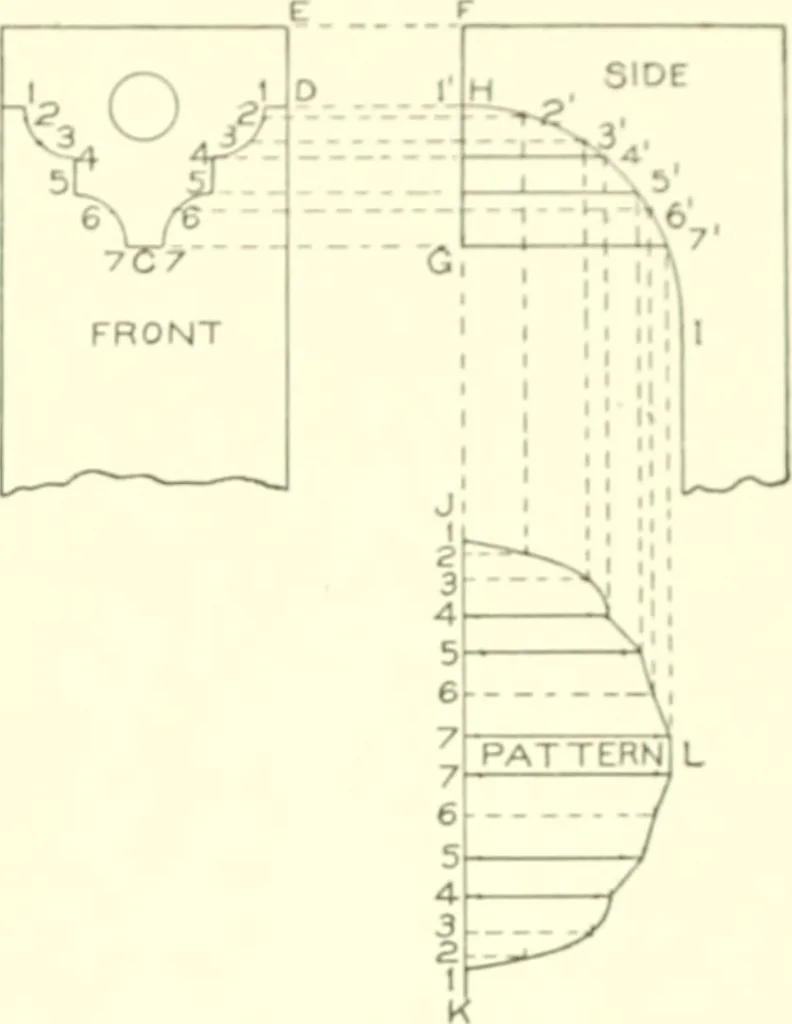
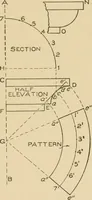
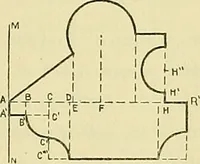
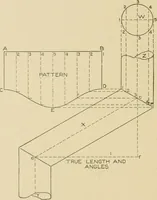
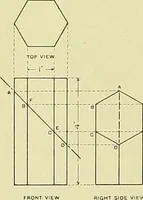
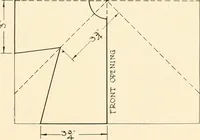
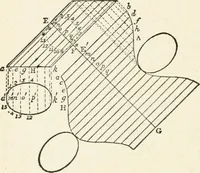
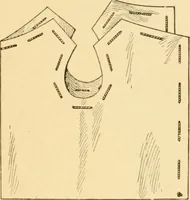
Fig. 31: l-iK. :ua. 311, draw lines from X to H to K fu IV to O, a> shown, which repre-sents the j)attern for one side. In Fig. 312 is shown a perspective view (»f a drop B miteringagainst the face (»f the hracket C as indicated at .\. The principlesfor developing this |)rol(lem are exj)laincd…
Architecture · Building
Internet Archive · Kelly Library, University of Toronto · Public Domain Mark 1.0. Free to use for anything.