Cyclopedia of architecture, carpentry, and building : a general reference work ... (1907)
American School of Correspondence · Chicago : American Technical Society · leaf 245
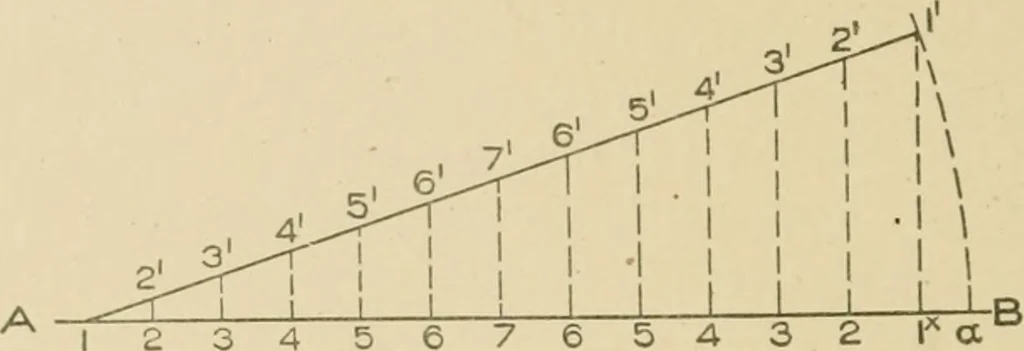
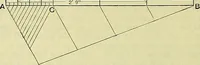
2, 3, 4, 5,and 6 and place them in Fig. 136 o.n lines having similar numbers,measuring in each instance from A B on either side, thus obtain-iug the points 2, 3. 4, 5, and 6. Trace the curve 1° 4 7 4, whichis the desired shape. Ii7 126 SHEET METAL \YORK Fie. 137 sliows a perspective of a gusset… … Fig. 135. inches. Make the distance 4 to C and •! to B both 3J inches anddraw C B. Draw the center line A F, on which line measure up2^ inches and obtain J, which nse as center with radius equal to a4, draw the section of the boiler D E F G. In its proper positiondraw the side view H I J K L M N. H…
Architecture · Building · Carpentry
Internet Archive · Public Domain Mark 1.0. Free to use for anything.