Cyclopedia of architecture, carpentry, and building : a general reference work ... (1907)
American School of Correspondence · Chicago : American Technical Society · leaf 280
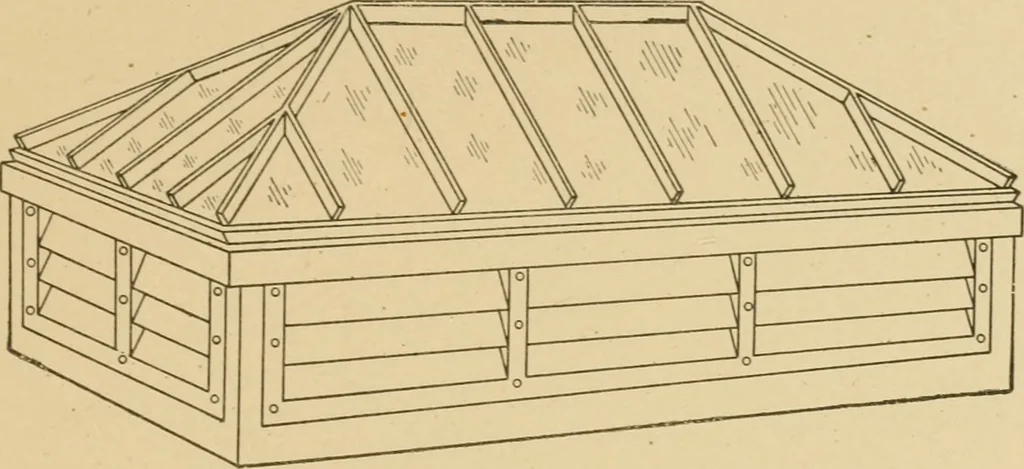
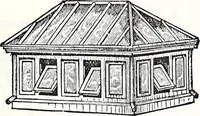
Fig. 172. j^.fs a^e also applicable to any other form of light, whether flat,double-pitch, sinrle-pitch, etc. 224 SHEET MET-\L WORK 145 In Fig. 178 IS shown a half section, a quarter plan, and adiagonal elevation of a hip bar, including the patterns for the curbhip jack, and common bars. The method… … Fig. 173 •Win have no difficulty in laying out any patterns no matter what thepitci) ot the skylight may be, or what angle its plan may have First draw any center hne as A B, at right angles to which lav offC 4, equa! to 12 inches. Assuming that the light is to have one-third
Architecture · Building · Carpentry
Internet Archive · Public Domain Mark 1.0. Free to use for anything.