Cyclopedia of architecture, carpentry, and building : a general reference work ... (1907)
American School of Correspondence · Chicago : American Technical Society · leaf 29
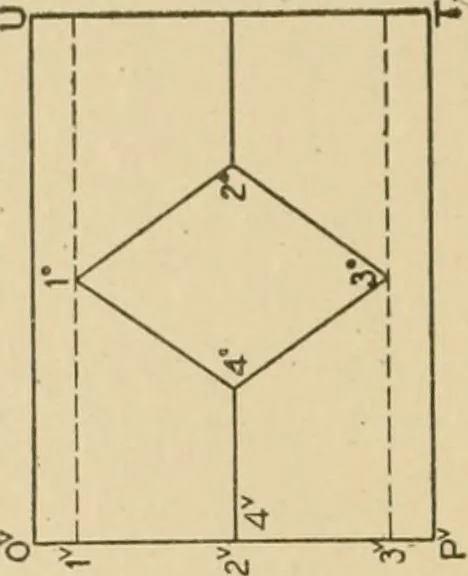
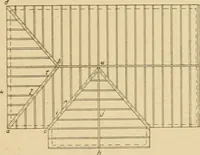
to admit the joining of thevertical prism is shown in Fig. 11, and is drawn as follows: Drawany vertical line O^ P^, and on this line place the stretchout ofthe upper half of section B in Fig. 10, as shown by similar lettersand figures in Fig. 11. From these points at right angles toQv pv di-aw… … tvl
Architecture · Building · Carpentry
Internet Archive · Public Domain Mark 1.0. Free to use for anything.