Cyclopedia of architecture, carpentry, and building : a general reference work ... (1907)
American School of Correspondence · Chicago : American Technical Society · leaf 319
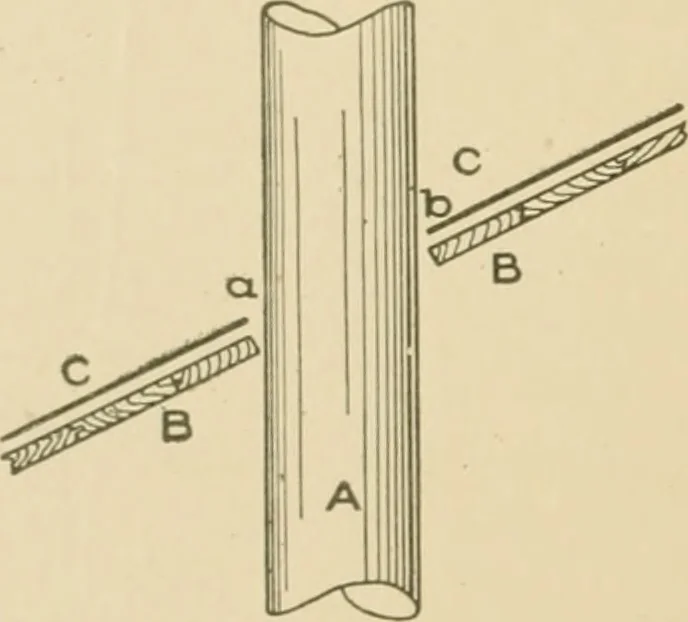
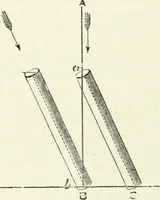
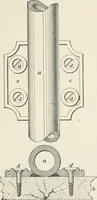
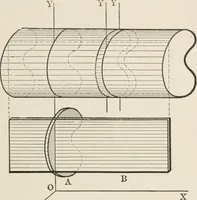
f flashing is required arounda pipe passing through a roof of any pitch, as shown in Fig. 218, inwhich A represents a smoke or vent pipe passing through the roof B B,the metal roof flashing being indicated by C C. If the roof B B werelevel the opening to be cut into the flashing C C would simply be… … Fig. 218. 256 SHEET :^1ETAL WORK 177 equal to tlie pitch a b. In Fig. 219 is shown how this opening is ob-tained by the use of a few nails, a string, and a pencil, which the rooferwill always have handv. First draw the line A B representing the slant of the roof, andthen make the pipe of the…
Architecture · Building · Carpentry
Internet Archive · Public Domain Mark 1.0. Free to use for anything.