Cyclopedia of architecture, carpentry, and building : a general reference work ... (1907)
American School of Correspondence · Chicago : American Technical Society · leaf 33
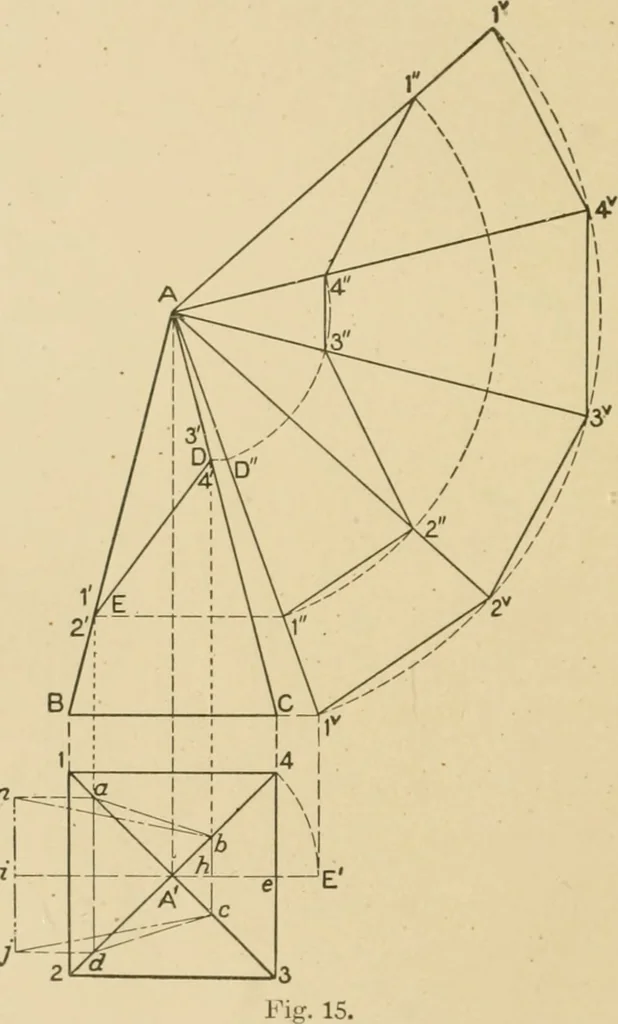
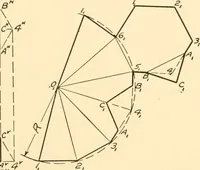
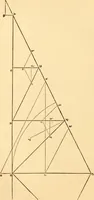
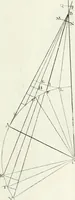
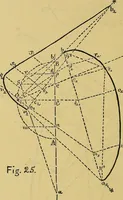
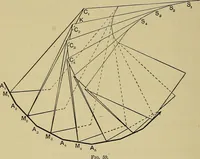
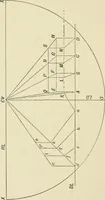
Fiff. 14. AE at E. From E SI 14 TINSMITIIING from 1^ set off tlie stretchout of 1-2-3-4-1 in plan, as shownby 1^-2^-3^-4^-1 on the arc 1 - 1 (1 - 2 being equal to 1 - 2,etc.), and from these points draw lines to the apex A and con-nect points by straight lines as shown from 1 to 2, 2 to 3^, 3to 4… … m,^- y^ DE, which represents respectively the points 3-4* and l-2,draw at right angles to the center line, the lines D-D and E-1,intersecting the true length Al at D and 1. Using A as centerand radii equal to A-D and A- 1 intersect similarly numberedradial lines in the development. Connect these…
Architecture · Building · Carpentry
Internet Archive · Public Domain Mark 1.0. Free to use for anything.