The American house carpenter. A treatise on the art of building. Comprising styles of architecture, strength of materials, and the theory and practice of the construction of floors, framed girders, roof trusses, rolled-iron beams, tubular-iron girders, cast-iron girders, stairs, doors, windows, mouldings, and cornices; together with a compend of mathematics. A manual for the practical use of architects, carpenters, stair-builders, and others (1880)
Hatfield, R. G. (Robert Griffith), 1815-1879, Hatfield, O. P., ed · New York, J. Wiley & sons · leaf 237
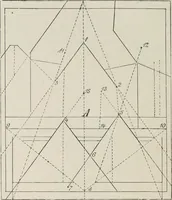
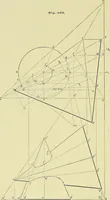
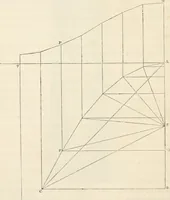
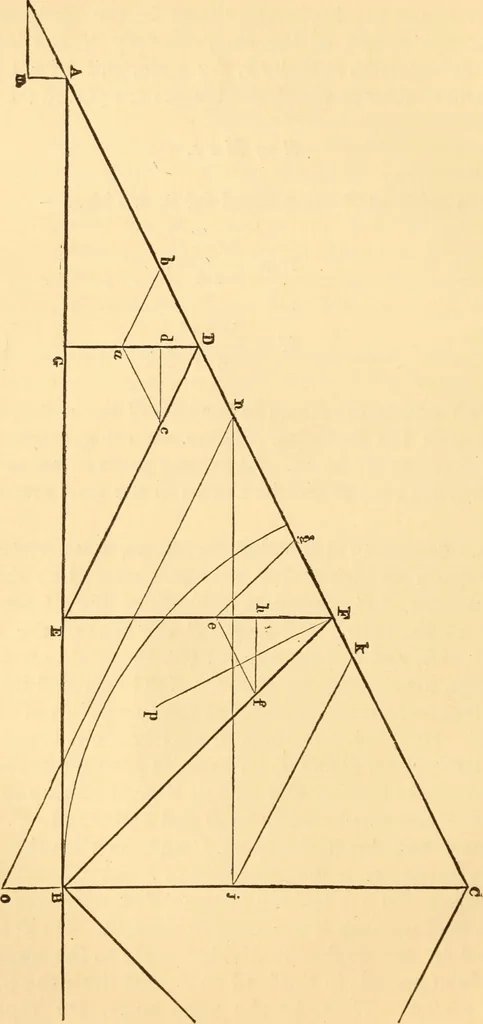
to C. Also,the point C sustains half-way to F, and, on the other rafter,half-way to the corresponding point to F. And because thesepoints of support are located at equal distances apart, there-fore the load on each is the same in amount. On D G makeDa equal by any decimally divided scale to the… … Fig. 84. STRAINS IN A TRUSS. 201 D\ also, Z^^ the pressure in the brace/)^. Draw <:<^ hori-zontal ; then D dls the vertical pressure exerted by the braceDE Sit E. The point/^sustains, besides the common loadrepresented by Da, also the vertical pressure exerted by thebrace DE\ therefore, make…
Carpentry · Architecture · Building
Internet Archive · Library of Congress · Public Domain Mark 1.0. Free to use for anything.
![An illustration from Il terzo [-qvinto] libro ... (1551)](https://img.insideoutlibrary.com/img/200/ia-ilterzoqvintolib00serl-10-16.webp)