Cyclopedia of architecture, carpentry, and building : a general reference work ... (1907)
American School of Correspondence · Chicago : American Technical Society · leaf 337
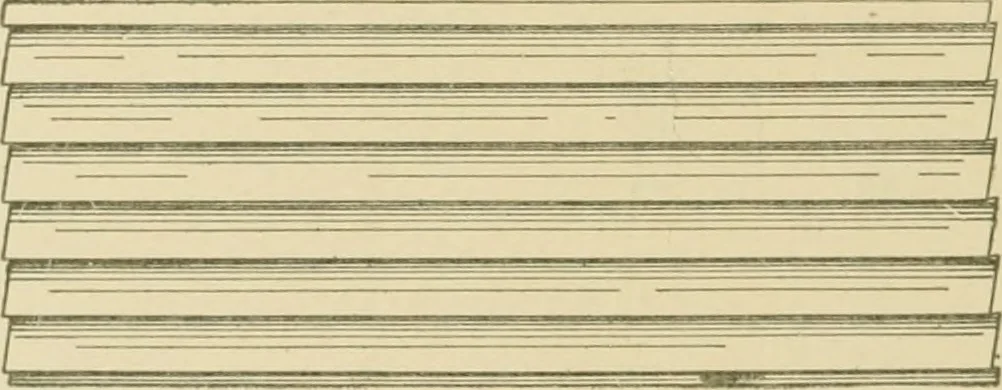
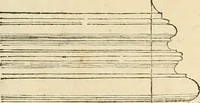
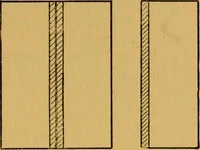
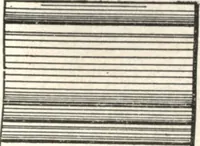
Fig. 247. style of cornice covers the eaves and gable projections, so as to makethe building entirely ironclad. When laying the siding commenceat the left hand corner, laying the courses from base to cornice, givingthe sheets a lap of two inches as the ends and one and one half corruga- … Fig. 248. tions at the sides. Nail side laps every 6 inches and end laps at everyother corrugation, driving the nails as shown in Fig. 250. Where the sheets must be fastened to iron framing use the samemethod as explained in connection with Figs. 238, 239 and 240. Inthis case, instead of nailing…
Architecture · Building · Carpentry
Internet Archive · Public Domain Mark 1.0. Free to use for anything.