Cyclopedia of architecture, carpentry, and building : a general reference work ... (1907)
American School of Correspondence · Chicago : American Technical Society · leaf 370
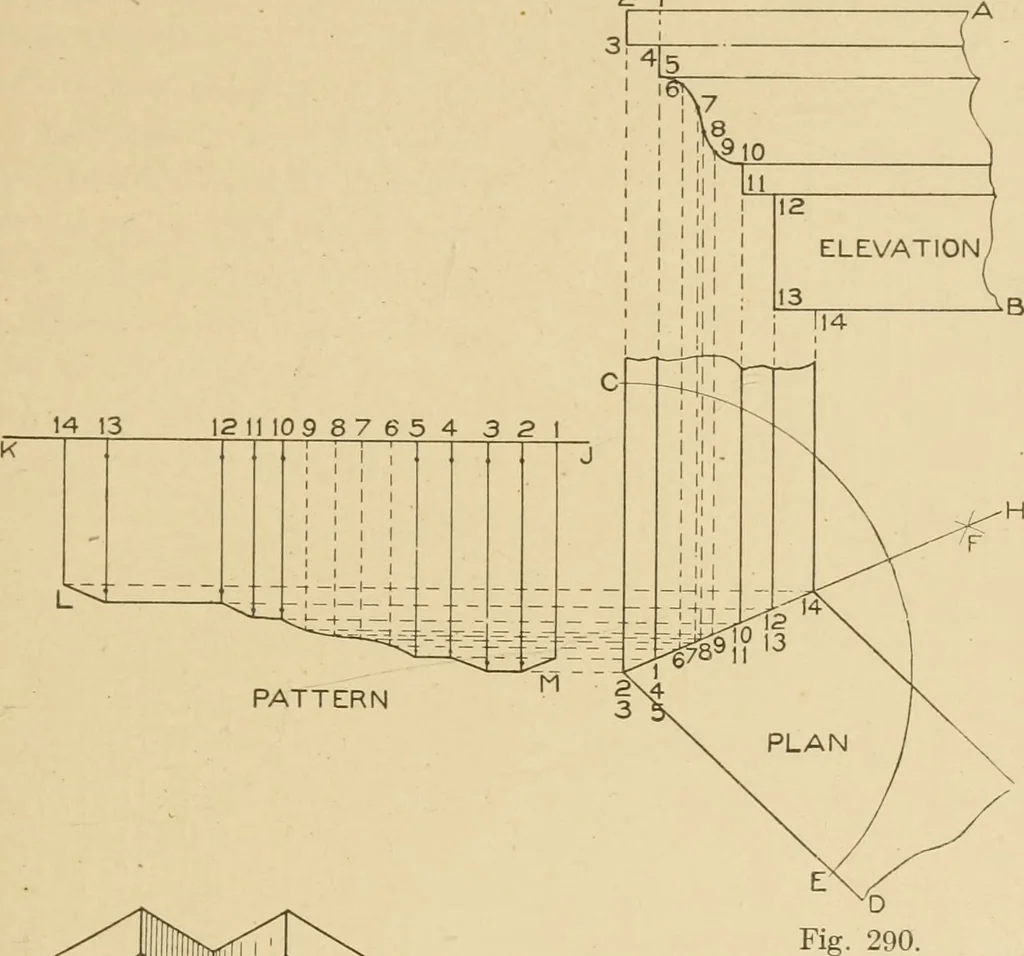
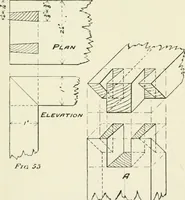
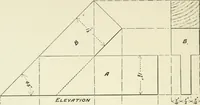
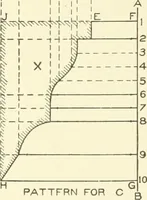
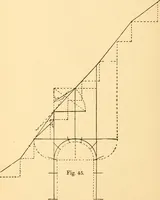
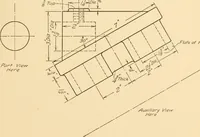
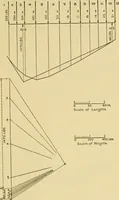
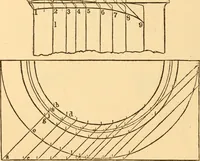
H in plan from 1 to 14 as shown-At right angles to C 2, draw theline J K, upon which place thestretchout of the profile in elevationas shown by similar figures on thestretchout line, through which droplines perpendicular to J K, whichintersect with lines drawn parallelto J K from similarly…
Architecture · Building · Carpentry
Internet Archive · Public Domain Mark 1.0. Free to use for anything.