Cyclopedia of architecture, carpentry, and building : a general reference work ... (1907)
American School of Correspondence · Chicago : American Technical Society · leaf 385
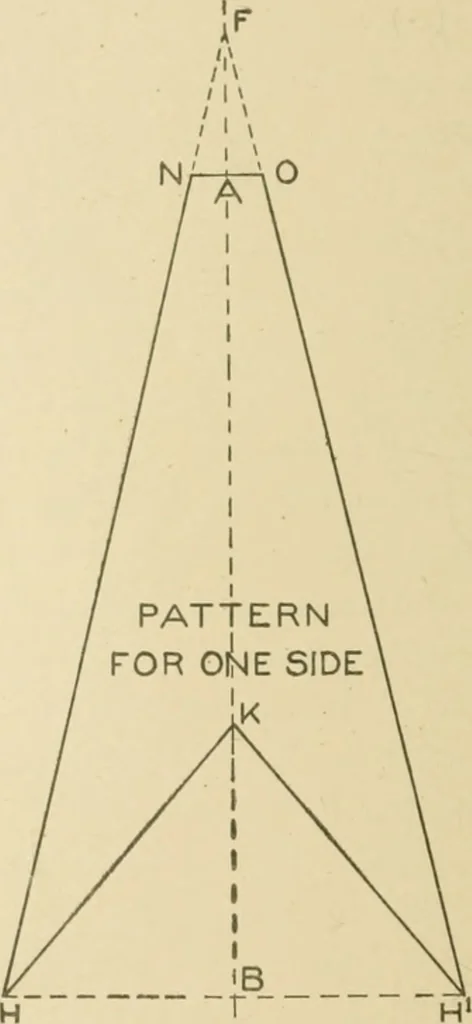
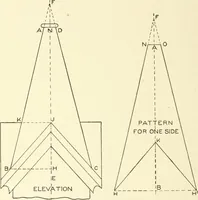
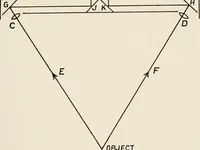
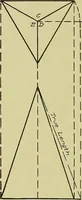
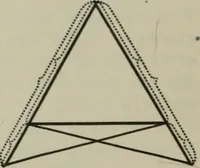
Fig. 310. Fig. 311. right angles to F D from points of intersection in the miter-lines D Eand J F, JLS shown. I^ines traced through points thus obtained, asshown by N C) P R, will be the pattern for the raking moulding shownin plan, Fig. 307, by A B C Q. In Fig. 309 is shown a view of a spire,…
Architecture · Building · Carpentry
Internet Archive · Public Domain Mark 1.0. Free to use for anything.