Cyclopedia of architecture, carpentry, and building : a general reference work (1912)
American Technical Society · Chicago : American Technical Society · leaf 321
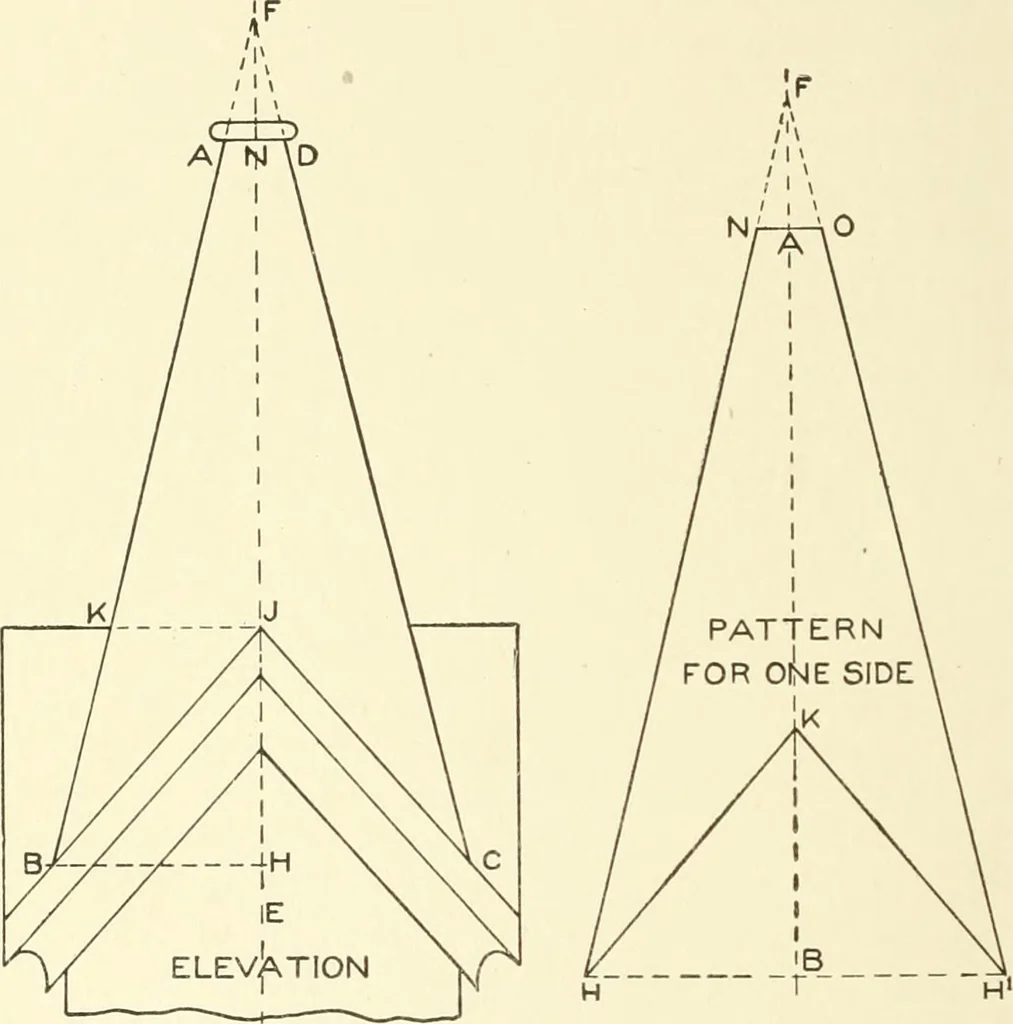
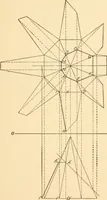
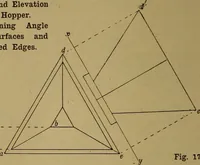
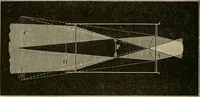
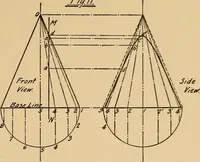
228 SHEET METAL WORK tained, as shown from 1 to 8, thus giving the profile M, or true sectionsat right angles to F D. For the pattern, proceed as follows: At right angles to F D,draw the line H K, upon which place the stretchout of the profile M, asshown by the figures. At right angles to H K, and… … Fig. 310. Fig. 311. right angles to F D from points of intersection in the miter-lines D Eand J F, as shown. Lines traced through points thus obtained, asshown by N O P R, will be the pattern for the raking moulding shownin plan, Fig. 307, by A B C Q. In Fig. 309 is shown a view of a spire, square…
Architecture · Building
Internet Archive · Kelly Library, University of Toronto · Public Domain Mark 1.0. Free to use for anything.