Cyclopedia of architecture, carpentry, and building : a general reference work ... (1907)
American School of Correspondence · Chicago : American Technical Society · leaf 395
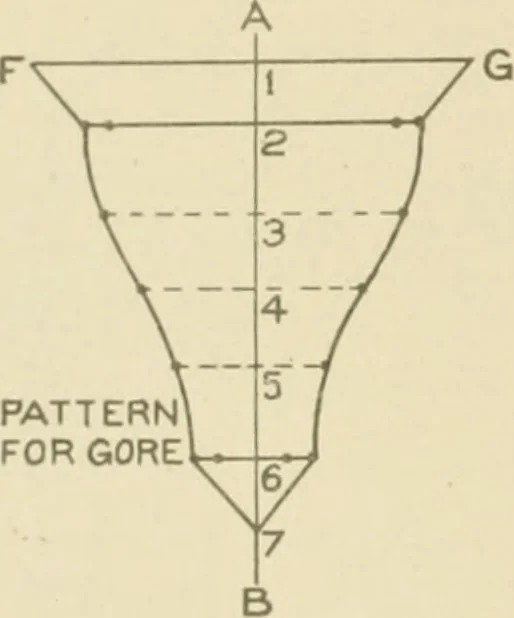
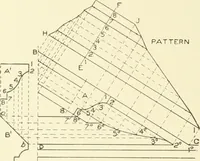
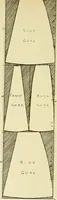
Fig. 321. Fig. 322. vertical line P O, as shown by similar figures, through which, atright angles to P O, draw lines intersecting similarly numbered linespre\iously extended from C G in plan. Trace a line through theseintersections. Then will 1 B^ C^ 12 be the miter pattern for the facemould. In… … PATTERNFOR GORE .sheet-metal work, the development of which is given in Fig. 322. LetA B C D show the elevation of the comer on which a gore piece is re-quired. H 7 E in plan is a section through C D, and E F G H isa section through X I, all projected from the elevation as shown. Theprofile 1 7 can…
Architecture · Building · Carpentry
Internet Archive · Public Domain Mark 1.0. Free to use for anything.