Cyclopedia of architecture, carpentry, and building : a general reference work ... (1907)
American School of Correspondence · Chicago : American Technical Society · leaf 399
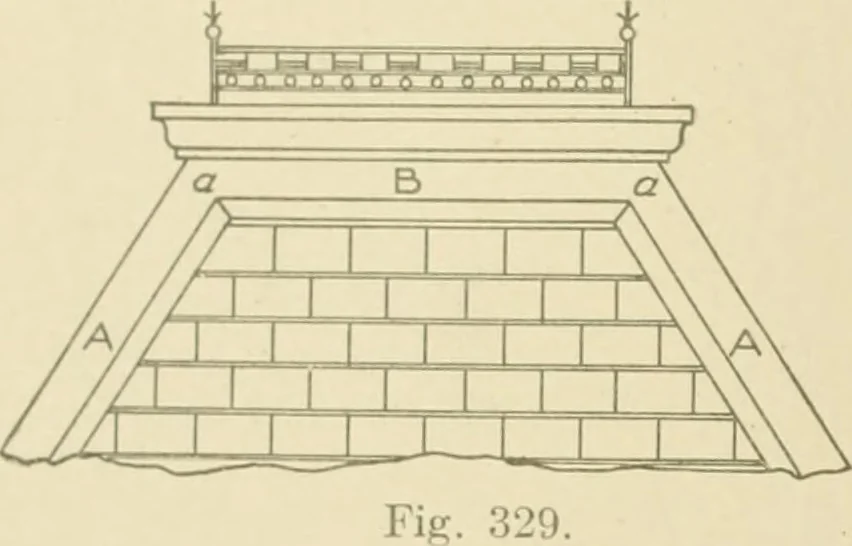
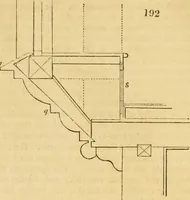
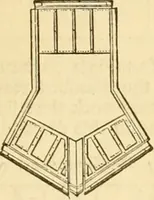
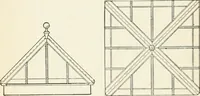
moulding and apron being shown by D B E. Draw E X par-allel to B C. EX then represents the line of the roof. In its properposition, at right angles to B C, draw a half-section of the hip mould,as shown by F G, which is an exact reproduction of B E of the deckmould. Through the corners of the hip… … 326 SHEET METATv AVORK 241 Before the patterns can be obtained, a developed surface of themansard must be drav»n. Therefore, from B (Fig. 330), drop a ver-tical Hne, as B J, intersecting the hne C K at J. Now take the dis-tance of B C, and place it on a vertical line in Fig. 331, as shown byB C^…
Architecture · Building · Carpentry
Internet Archive · Public Domain Mark 1.0. Free to use for anything.