Cyclopedia of architecture, carpentry, and building : a general reference work (1912)
American Technical Society · Chicago : American Technical Society · leaf 335
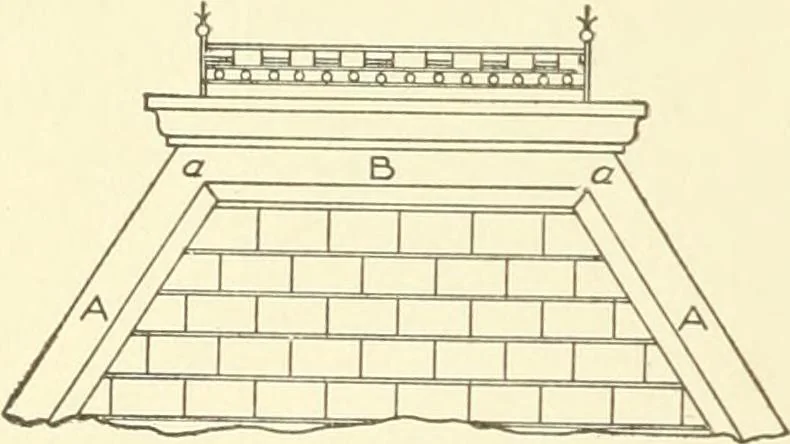
moulding and apron being shown by DBF. Draw E X par-allel to B C. EX then represents the line of the roof. In its properposition, at right angles to B C, draw a half-section of the hip Uiould,as shown by F G, which is an exact reproduction of B E of the deckmould. Through the corners of the hip… … Fig. 329. 272 SHEET METAT. WORK ?Al Hcfort- the patterns can l)e <»l»taiiie«l, a Wevelojied surface <»f tlienuuisanl must he «lrawu. Therefore, fn)m B (Fig. 330), «lrrij) a ver-tical Hue, as H J, intersecting the Hne ( K at J. N«)\v take tlie dis-tance (if B (, and phice it on a vertical hue…
Architecture · Building
Internet Archive · Kelly Library, University of Toronto · Public Domain Mark 1.0. Free to use for anything.