Cyclopedia of architecture, carpentry, and building : a general reference work ... (1907)
American School of Correspondence · Chicago : American Technical Society · leaf 81
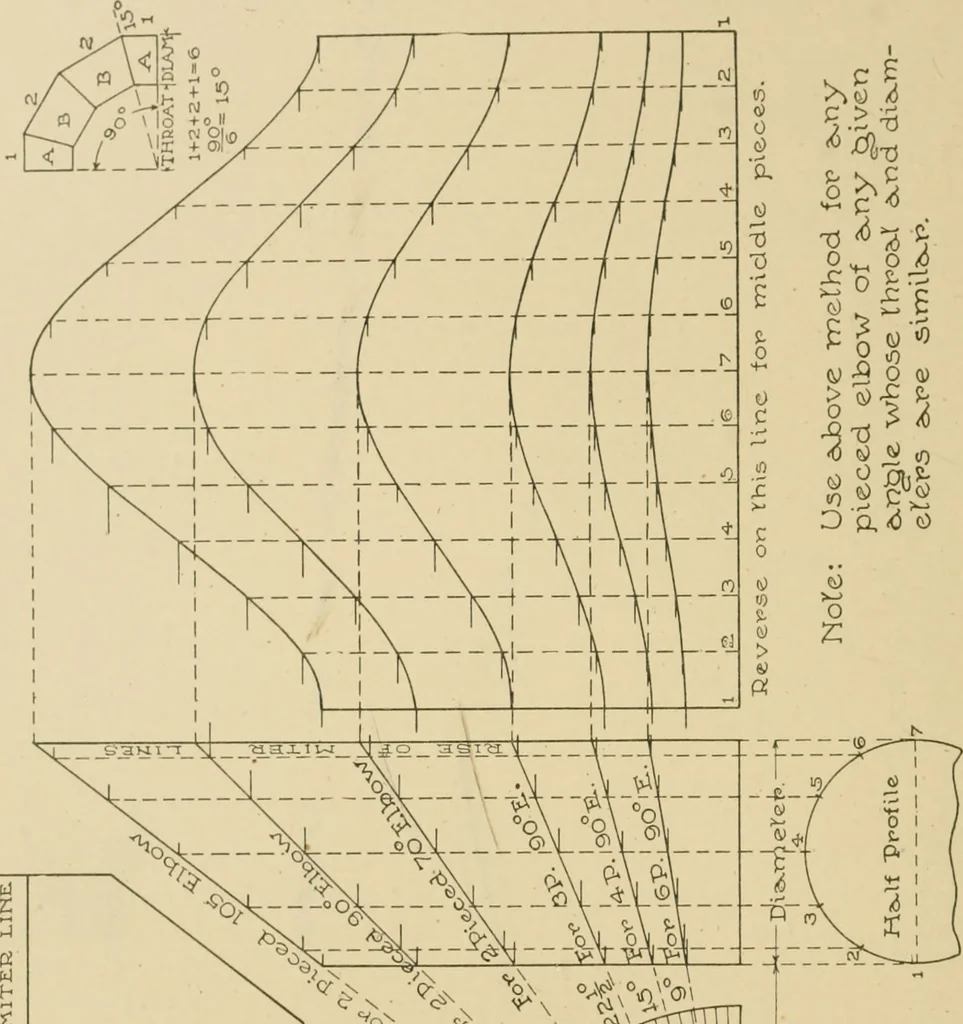
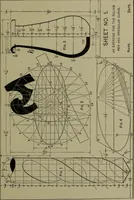
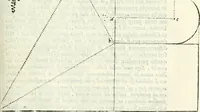
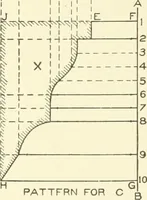
le given in the illustration and obtainthe miter line; then place the half profile in its proper position and place thefull girth of the pipe on the line shown in the pattern by similar numbers.By reversing the cut opposite the line 1-7-1 the pattern for the middle j^iecesis obtained, after which… … 10 V^5 0) 0 ^ 0 _ 0 (<5 -^0 ^^ -0 b ^^ss 0 ■1-0 in>-> <0 (^ ^ lO j: O p,<3 0) 0 IS) o «) >-> t 0 ft) z: 5 o J 0(J t5 ft e,M 0 c\i 10 0 w)c\J 0 10 N 10c<) CM -> 0) o 00) CVJ C\I C\J t ID 2 W f\J N O ^ ^0
Architecture · Building · Carpentry
Internet Archive · Public Domain Mark 1.0. Free to use for anything.