Wilson’s Carpentry and joinery / by John Wilson (1891)
Wilson, John · Manchester [England] : Percy Bros. · leaf 94
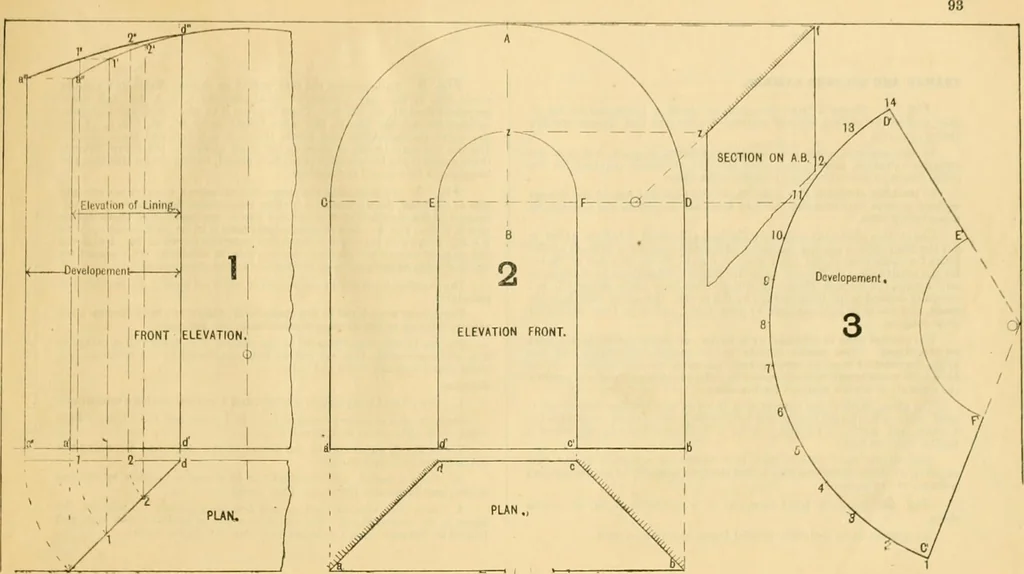
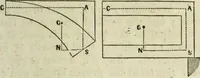
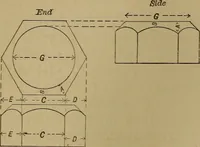
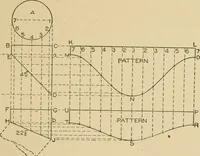
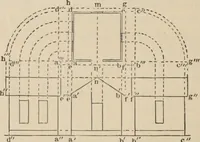
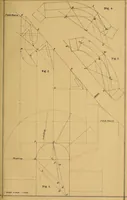
y planes passing through its centre. Show the development of one of the curved surfaoes. 3. Draw a vertical section through Fig. 1. 4. The jambs and soffit of a window are to be IV thick and framed,the jambs at 45° and the soffit at 60% the stiles 3. (Add tongue andnecessary bevel.) Show the width… … FRAMED AND SPLAYED CASINGS. Fig. 1. Shows a front elevation, la shows a horizontal section orplan, and on the right a vertical section of a splayed and framed windowcasing is shown. In the previous plate the linings were taken as plain, but they aresometimes wanted framed, and then the size of…
Carpentry · Joinery
Internet Archive · Public Domain Mark 1.0. Free to use for anything.