Cyclopedia of architecture, carpentry, and building : a general reference work (1912)
American Technical Society · Chicago : American Technical Society · leaf 223
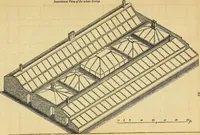
nt Inie 1 > t. At right angles (o 1) I phut-a Mction of the common har a.s shown by IC, through which ilraw linesparallel to 1) J, intersecting the curl) .shown fri»n» o to / at the Inittoniand (he inside .section of the ventihitor from V to (I at (he top. .\t \7r, J46 SHEET METAL W^RK pleasure… … Fig. 175.tion gutters of the common bar E are cut out at the bottom at 5 6which allows the drip to go into the gutter d e j oi the curb and passout of the opening indicated by the arrow. Number the corners ofeach half of the common bar section E as shown, from 1 to 6 on each side, through which…
Architecture · Building
Internet Archive · Kelly Library, University of Toronto · Public Domain Mark 1.0. Free to use for anything.