Cyclopedia of architecture, carpentry, and building : a general reference work (1912)
American Technical Society · Chicago : American Technical Society · leaf 224
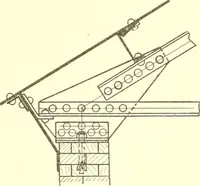
an<l (i^ures. Throuj^h these divisions and at rijjhtanijles to A U draw hues which intersect with hues drawn at rightangles t»» ( 4 from similar j)oints in the curl> section a j. Trace a linethrough points tiuis ol>taine<l; then E F / a will he the half pattern forthe curl) shown in the… … ^ I^g. 177. the radius r s strike the semicircle shown. AImivc this semicirclepunch the hole \. Before the j)attenis can be obtained for the hip and jack bars, a(piartcr plan view must be constructed whicli will give the jK)ints ofintersections between the hip bar and curb, between the hip bar…
Architecture · Building
Internet Archive · Kelly Library, University of Toronto · Public Domain Mark 1.0. Free to use for anything.