Cyclopedia of architecture, carpentry, and building : a general reference work ... (1907)
American School of Correspondence · Chicago : American Technical Society · leaf 232
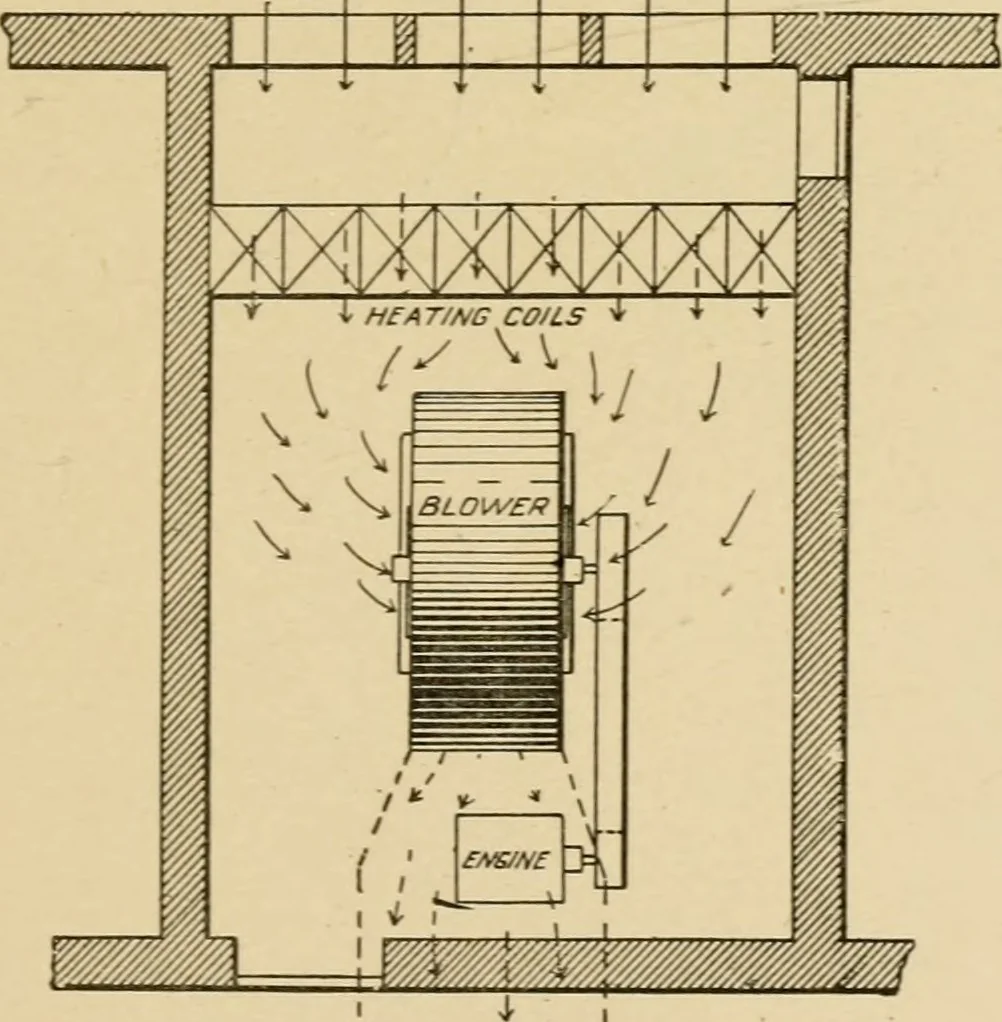
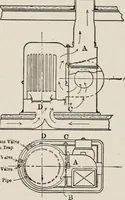
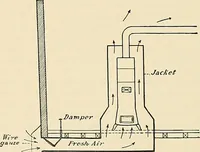
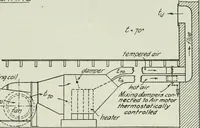
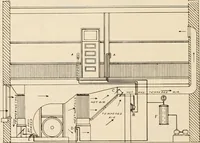
Figs.158 and 159. The pro-portional heating surfacein this case is generallyexpressed in the numberof cubic feet in thebuilding for each linearfoot of 1-inch steampipe in the heater. Onthis basis, in factorypractice, with all of theair taken from out ofdoors, there are generallyallowed from 100 to… … DISCHAPEe oucr ff>on Fig. 156. Common Arrangement of Fan with Heaterof Type Shoi\-n iu Fig. 138. ISO 180 HEATING AND VENTILATION buildings to the heater, these figures may be raised to about 140 as aminimum, and possibly 200 as a maximum, per foot of pipe. The
Architecture · Building · Carpentry
Internet Archive · Public Domain Mark 1.0. Free to use for anything.