Cyclopedia of architecture, carpentry, and building : a general reference work ... (1907)
American School of Correspondence · Chicago : American Technical Society · leaf 271
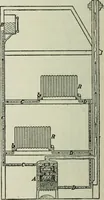
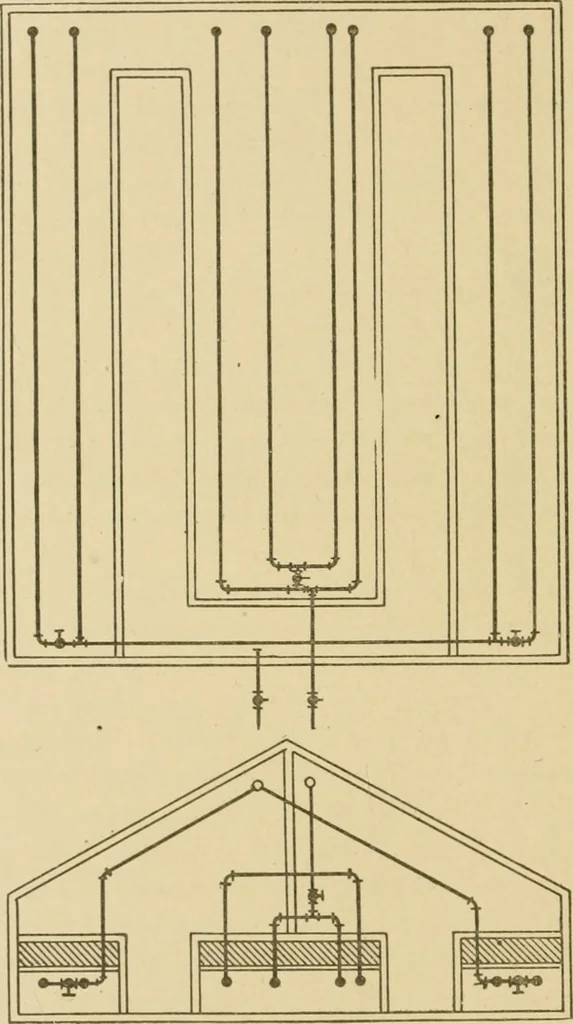
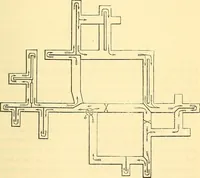
greenhouse work. Fig. 175 shows a plan and eleva-tion of the building with its lines of pipe; and Figs. 176 and 177 o-ivedetails of the pipe connections of the outer and inner groups of pipesrespectively. 219 210 HEATING AND VENTILATION Any system of piping; which gives free circulation and which… … Fig. 175. Plan and Elevation Showing One Method of Running Piping in a Greenhouse may for purposes of calculation consider it such; and if we dividethe total exposed surface by 4, we shall get practically the sameresult as if we assumed a heat loss of 85 B. T. U. per square foot ofsurface per hour,…
Architecture · Building · Carpentry
Internet Archive · Public Domain Mark 1.0. Free to use for anything.
![An illustration from [Electric engineering.] (1902)](https://img.insideoutlibrary.com/img/200/ia-electricengineer03inte-670-396.webp)