Cyclopedia of architecture, carpentry, and building; a general reference work .. (1912)
American School (Lansing, Ill.) · Chicago, American school of correspondence · leaf 124
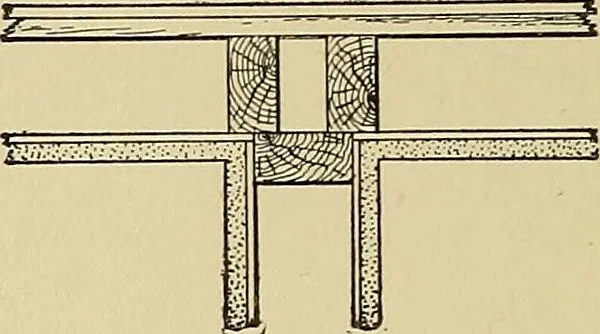
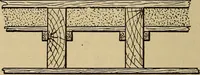
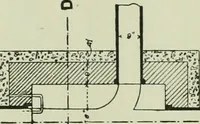
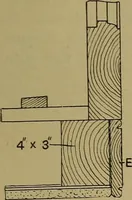
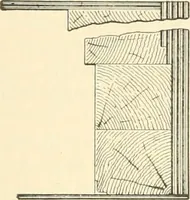
3 Fig. 114. Plan of Studding in Outer WallOpposite Partition OS 84 CARPENTRY 4X 4-inch pieces placed close together, as shown in plan in Fig, 115,instead of one 4X 8-inch piece. Sometimes two pieces, 2X4 inches or3X4 inches, are used, placed far enough apart so that they afford aspace for nailing… … Fig. 116. Placing of 2 X4 Studs toGive Nailing Surface Fig. 116. Whenever this is done, small blocks A, Fig. 117, shouldbe set in between the two studs at intervals of 2 to 3 feet throughouttheir entire height in order to give them added stiffness and makethem act together. The end in view in every…
Architecture · Building
Internet Archive · Boston Library Consortium · Public Domain Mark 1.0. Free to use for anything.