Cyclopedia of architecture, carpentry, and building; a general reference work .. (1912)
American School (Lansing, Ill.) · Chicago, American school of correspondence · leaf 164
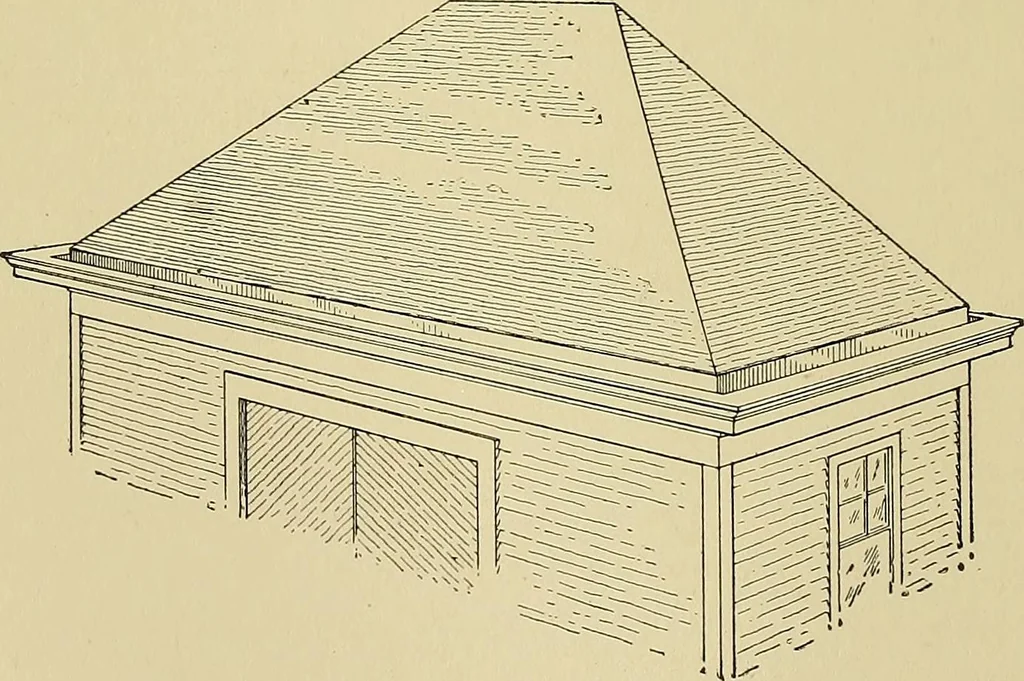
Fig. 170. Rafter Extendedto Form the Eaves Fig. 171. False Rafter but may, and usually does, make an angle with it, as shown in the figure, so as to give a break in the roof hne near the line of the eaves. It is sometimes desired to form a concealed gutter around the eaves, and in order to do this… … Fig. 172. Roof Showing Concealed Gutter 12 inches and on the ends of these a 2X4 is laid flat andnailed, and the rafters rest on this piece. The scantling is naileddirectly above the plate and the gutter is run in notches cut in the 128 CARPENTRY 117 overhanging joists which also support the…
Architecture · Building
Internet Archive · Boston Library Consortium · Public Domain Mark 1.0. Free to use for anything.