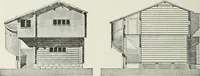
Radford's combined house and barn plan book (1908)
Radford, William A., 1865- · Chicago, Ill. : The Radford architectural co · leaf 278
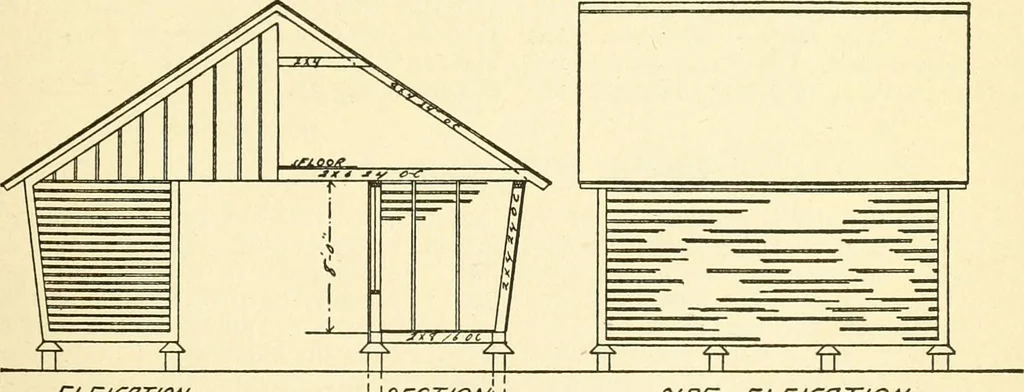
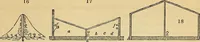
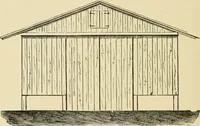
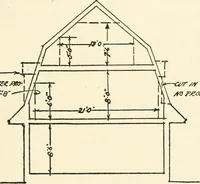
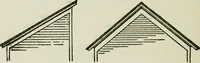
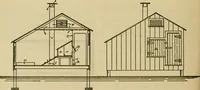
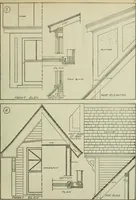
ANOTHER DOUBLE CORN CRIB—Ai 20 A double corn crib with a storage room ripped out it is run through a sticker tooverhead and a driveway in the center is give the curve as shown in the detail draw-shown in the illustration. A peculiar ing. This is an extra protection againstfeature of this plan is… … £L£:i^^r/oA/ ^//7£r £:i£y-y7T/0// split from two by fours with a band saw courage a draft of fresh air up throughin such a way as to get three pieces of each opening for the benefit of the corn,siding from one strip. After the siding is The strips are nearly an inch thick on the 276 PRACTICAL BARN…
Architecture, Domestic · Barns
Internet Archive · Public Domain Mark 1.0. Free to use for anything.