Cyclopedia of architecture, carpentry, and building; a general reference work .. (1912)
American School (Lansing, Ill.) · Chicago, American school of correspondence · leaf 244
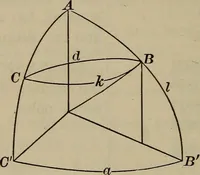
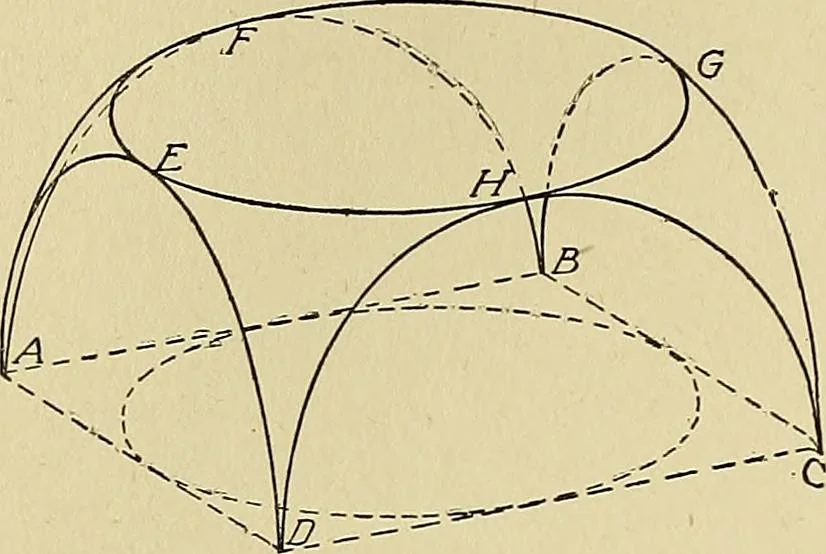
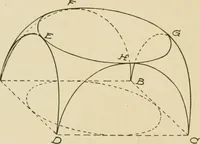
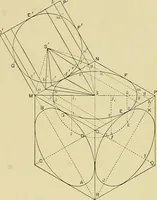
Fig. 256. Diagram Showing Relation ofDome Roof of Square Building 195 184 CARPENTRY … Fig. 257. Perspective Outline of Pendentives nearer to the top of the dome. Some one of these sections will cutout from the dome a circle which will appear in plan as though itwere inscribed in the square formed by the walls of the building. Such a circle is shownat / Jii!/in Fig. 256. A dome built…
Architecture · Building
Internet Archive · Boston Library Consortium · Public Domain Mark 1.0. Free to use for anything.
![An illustration from Works. Popular edition.] 2 series (1886)](https://img.insideoutlibrary.com/img/200/bl-bl_003191336_9-320-1.webp)