Cyclopedia of architecture, carpentry, and building; a general reference work .. (1912)
American School (Lansing, Ill.) · Chicago, American school of correspondence · leaf 245
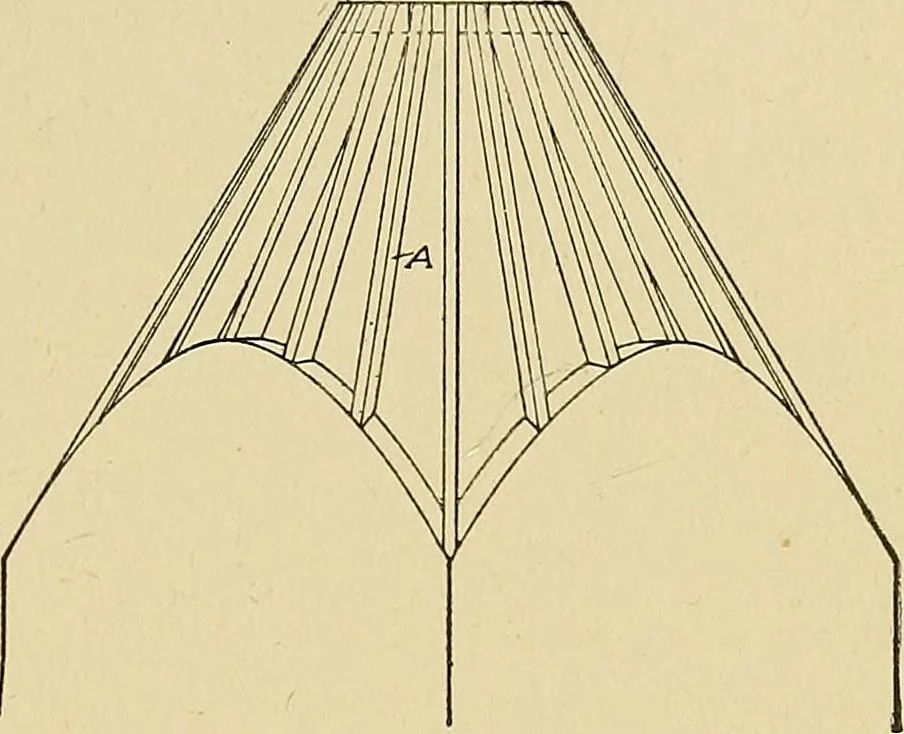
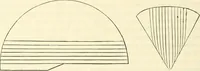
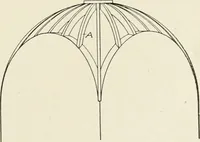
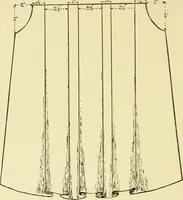
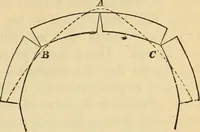
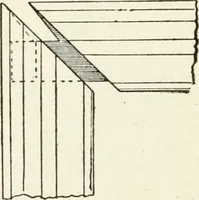
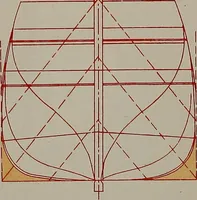
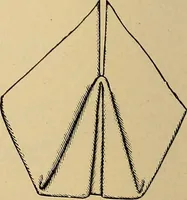
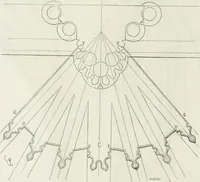
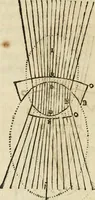
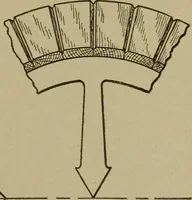
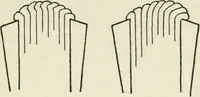
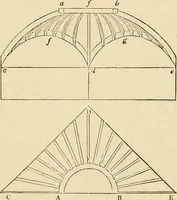
Fig. 258. Dome Framing with ExtendedRafters 196 CARPENTRY 185 … Fig. 259. Diagram Showing Construction forApex of Conical Dome Fig. 260 shows an elevation of a spherical dome which hascurved ribs A, as shown. Each of these ribs must be bent or shapedto the segment of a circle, in order that the edges may lie in a sphericalsurface. If the design calls for a…
Architecture · Building
Internet Archive · Boston Library Consortium · Public Domain Mark 1.0. Free to use for anything.