Cyclopedia of architecture, carpentry, and building; a general reference work .. (1912)
American School (Lansing, Ill.) · Chicago, American school of correspondence · leaf 276
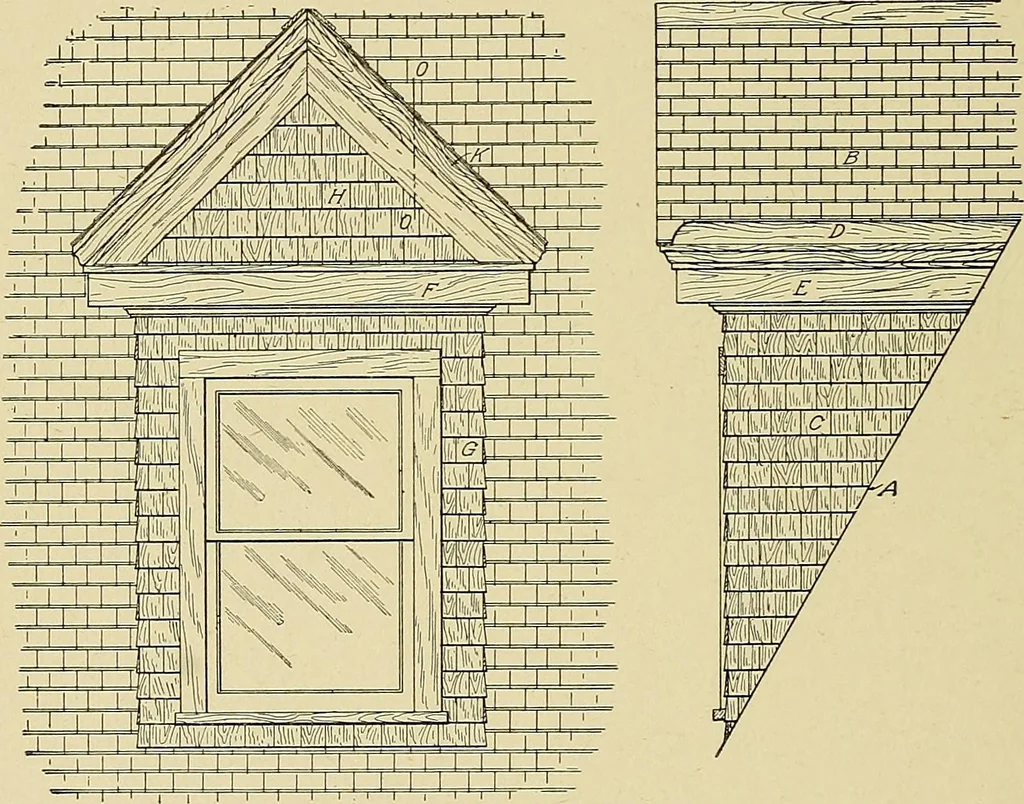
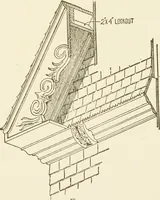
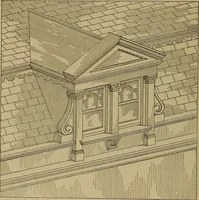
his case there will be gutters onthe eaves at the sides of the dormer window and a gable on the front.Such a window is shown in Fig. 296, in which A represents the line ofthe finished roof surface, while B is the roof of the dormer windowshown in side elevation, C being the side wall of the dormer… … Fig. 296. Dormer Window Construction with Gutters on Side of Dormer Roof boxed in. The fascia E is usually continued around the front of thedormer window as shown at F, projecting as far as may be desiredbeyond the front wall G. A molded board, cut in such a way asto miter with the gutter, is…
Architecture · Building
Internet Archive · Boston Library Consortium · Public Domain Mark 1.0. Free to use for anything.