Cyclopedia of architecture, carpentry, and building; a general reference work .. (1912)
American School (Lansing, Ill.) · Chicago, American school of correspondence · leaf 341
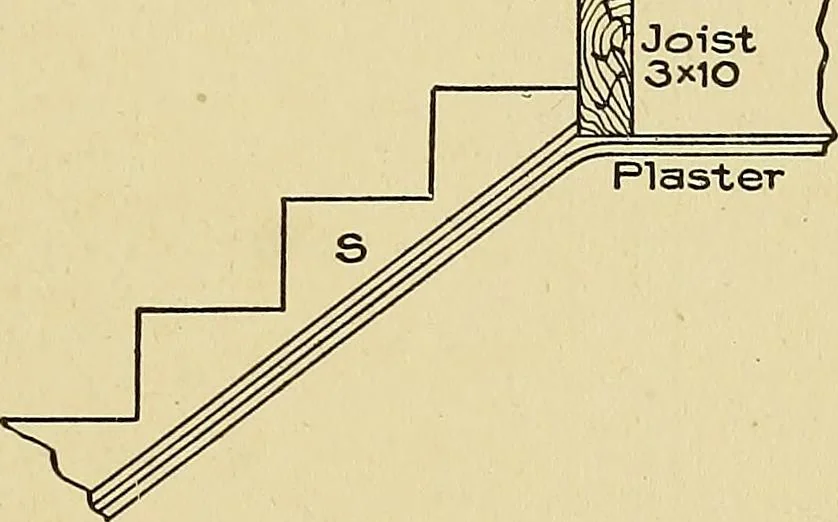
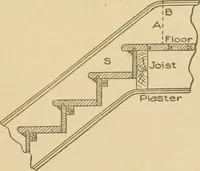
of the trimming varies according as the joistsare at right angles to, or are parallel to, the wall against which thestairs are built. In the former case (Fig. 31, A) the joists are cut shortand tusk-tenoned into the heavy trimmer T T, as shown in the cut.This trimmer is again tusk-tenoned into two… … Fig. 30. Showing How a Cut or Open Stringis Finished at Top of Stair. they are made much heavier.Sometimes two or three joistsare placed together, side byside, being bolted or spikedtogether to give them thedesired unity and strength. Inconstructions requiring greatstrength, the tail and…
Architecture · Building
Internet Archive · Boston Library Consortium · Public Domain Mark 1.0. Free to use for anything.