Design of a reinforced-concrete highway bridge (1913)
Petersen, Herbert Christian · leaf 16
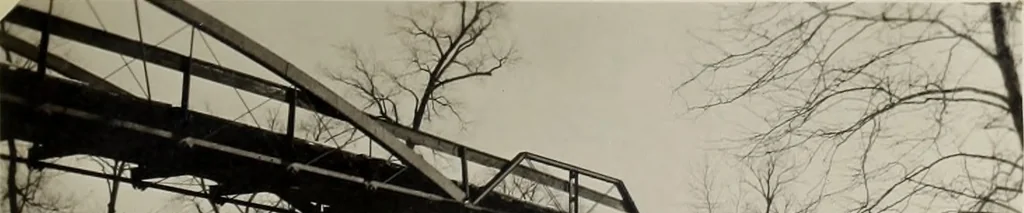
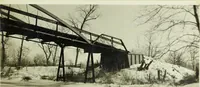
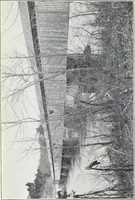
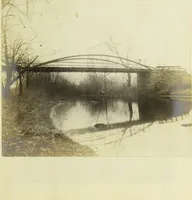
cturing Company. The designwas patented in 1861 by the same people. The other two spans are inthe nature of approaches, and replaced former wooden trestle ap-proaches. The steel approach, or girder span, at the north end waserected in 1894, while the pony truss approach at the south end waserected… … n^3 Fonu Truss The floor joists are 6-inch 12 1/4-pound I-beams spaced 26 incheson centers, and are 14 feet in length. The floor beams at thesouth end consist of two 8-inch 18-pound I-beams, one of whichrests on the cast iron bents, while the other rests on the verti-cal I-beams which support the…
Bridges · Reinforced concrete construction · Theses
Internet Archive · University of Illinois Urbana-Champaign · Public Domain Mark 1.0. Free to use for anything.