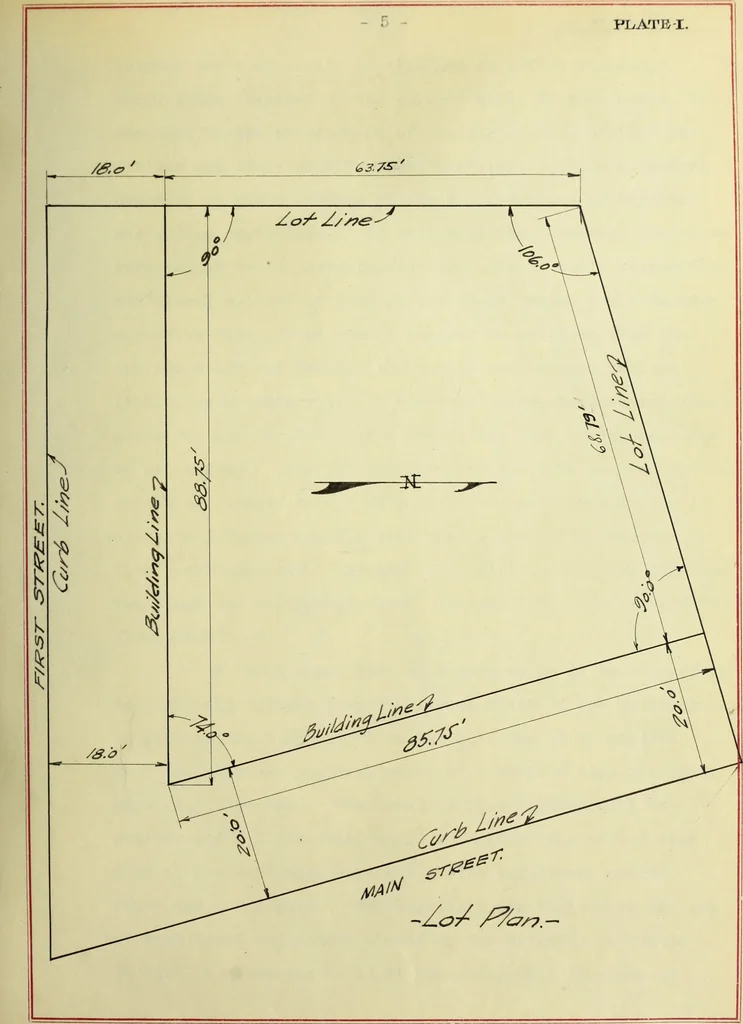
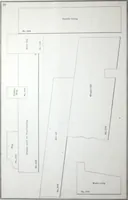
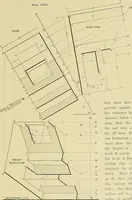
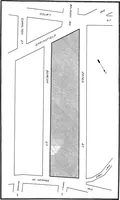
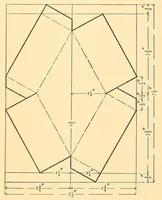
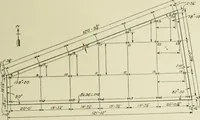
e on the main-street sideof the huilding. The elevators should he centrally locatedand should he close to the entrance, so that there will heas little loss of floor-space as possihle . In the floor-planlayout the location of columns should he given much consider-ation. The ideal distribution of… … \ - 6 - columns can very rarely be obtained in office buildings,becpuse the location of the columns will, in most cases, hegoverned by the arrangement of the office and corridor par-titions and other architectural features. It is a general practice to place columns at the intersections of corridor…
Building, Iron and steel · Office buildings · Theses
Internet Archive · University of Illinois Urbana-Champaign · Public Domain Mark 1.0. Free to use for anything.