Inside Out Library · Explore

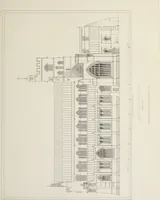
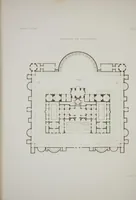
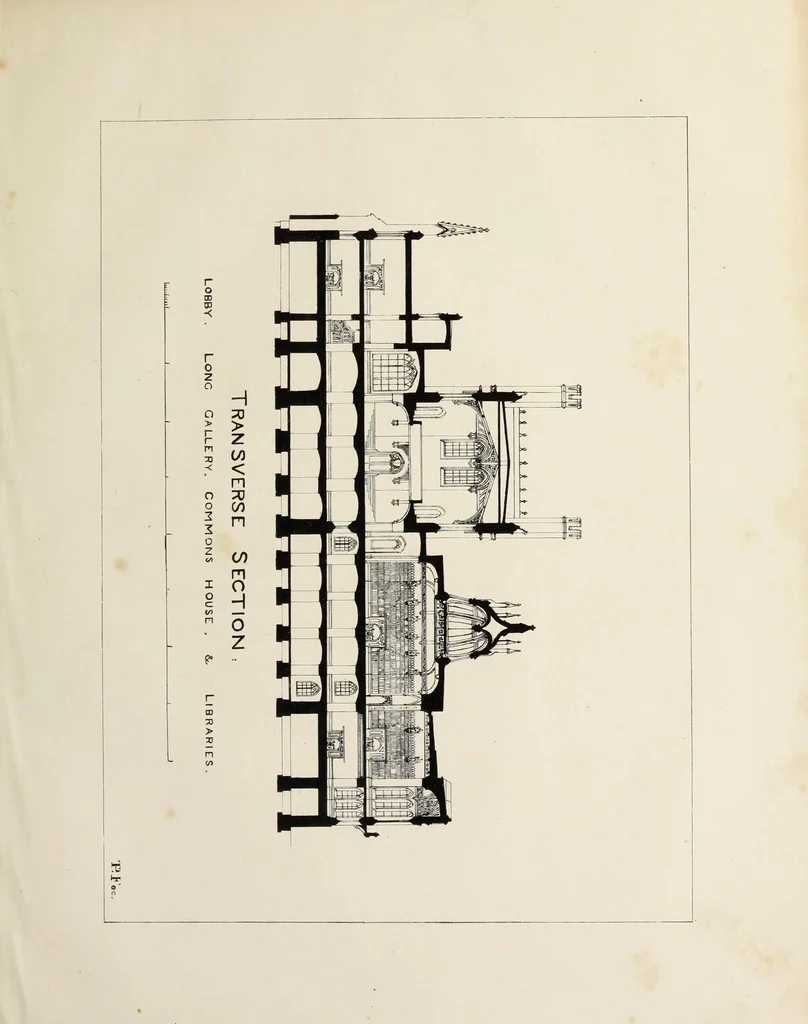
Designs for the proposed new Houses of Parliament : consisting of four plans, four geometrical elevations, one longitudinal and two transverse sections, with two perspective views; reduced to half the size of the originals, submitted to the Committee of Taste, December 1st, 1835 (1836)

Thompson, Peter, carpenter and builder · London : P. Thompson · leaf 51

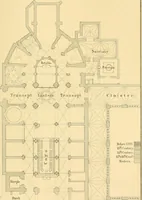
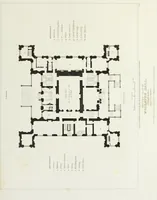
An illustration from Designs for the proposed new Houses of Parliament : consisting of four plans, four geometrical elevations, one longitudinal and two transverse sections, with two perspective views; reduced to half the size of the originals, submitted to the Committee of Taste, December 1st, 1835, 1836, leaf 51

Great Britain. Parliament · Gothic revival (Architecture)

Internet Archive · Getty Research Institute · Public domain (published before 1931). Free to use for anything.
More pictures from Designs for the proposed new Houses of Parliament : consisting of four plans, four geometrical elevations, one longitudinal and two transverse sections, with two perspective views; reduced to half the size of the originals, submitted to the Committee of Taste, December 1st, 1835

More like this