Inside Out Library · Explore

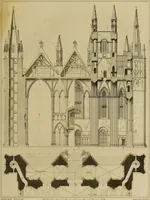
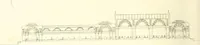
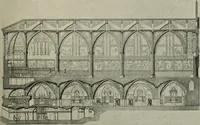
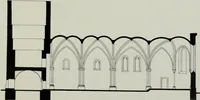
Designs for the proposed new Houses of Parliament : consisting of four plans, four geometrical elevations, one longitudinal and two transverse sections, with two perspective views; reduced to half the size of the originals, submitted to the Committee of Taste, December 1st, 1835 (1836)

Thompson, Peter, carpenter and builder · London : P. Thompson · leaf 54
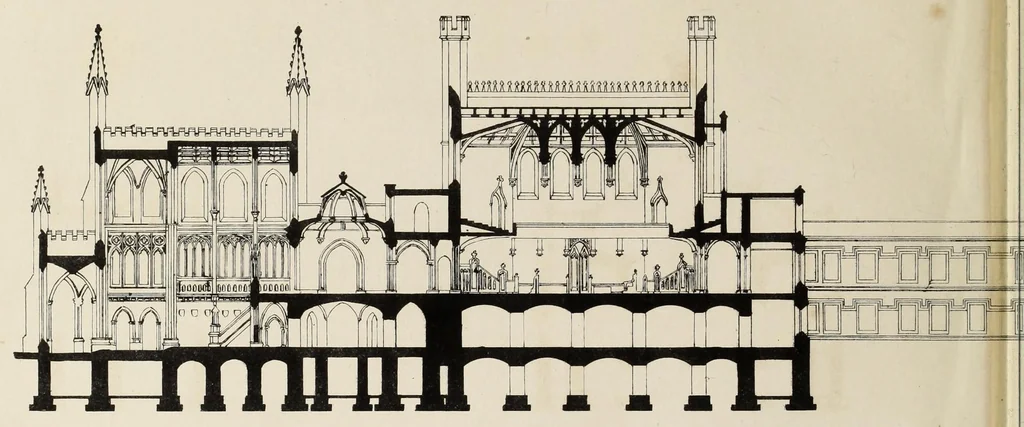
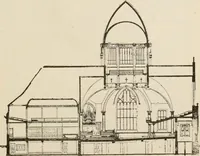
An illustration from Designs for the proposed new Houses of Parliament : consisting of four plans, four geometrical elevations, one longitudinal and two transverse sections, with two perspective views; reduced to half the size of the originals, submitted to the Committee of Taste, December 1st, 1835, 1836, leaf 54
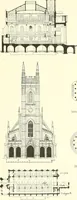
LONCITUDI NAL commons Pofrnco. Hall. Stairs. Lobby. Commons House. court

Great Britain. Parliament · Gothic revival (Architecture)

Internet Archive · Getty Research Institute · Public domain (published before 1931). Free to use for anything.

More pictures from Designs for the proposed new Houses of Parliament : consisting of four plans, four geometrical elevations, one longitudinal and two transverse sections, with two perspective views; reduced to half the size of the originals, submitted to the Committee of Taste, December 1st, 1835

More like this