A dictionary of architecture and building; biographical, historical and descriptive (1901)
Sturgis, Russell, 1836-1909 · New York, Macmillan · leaf 400
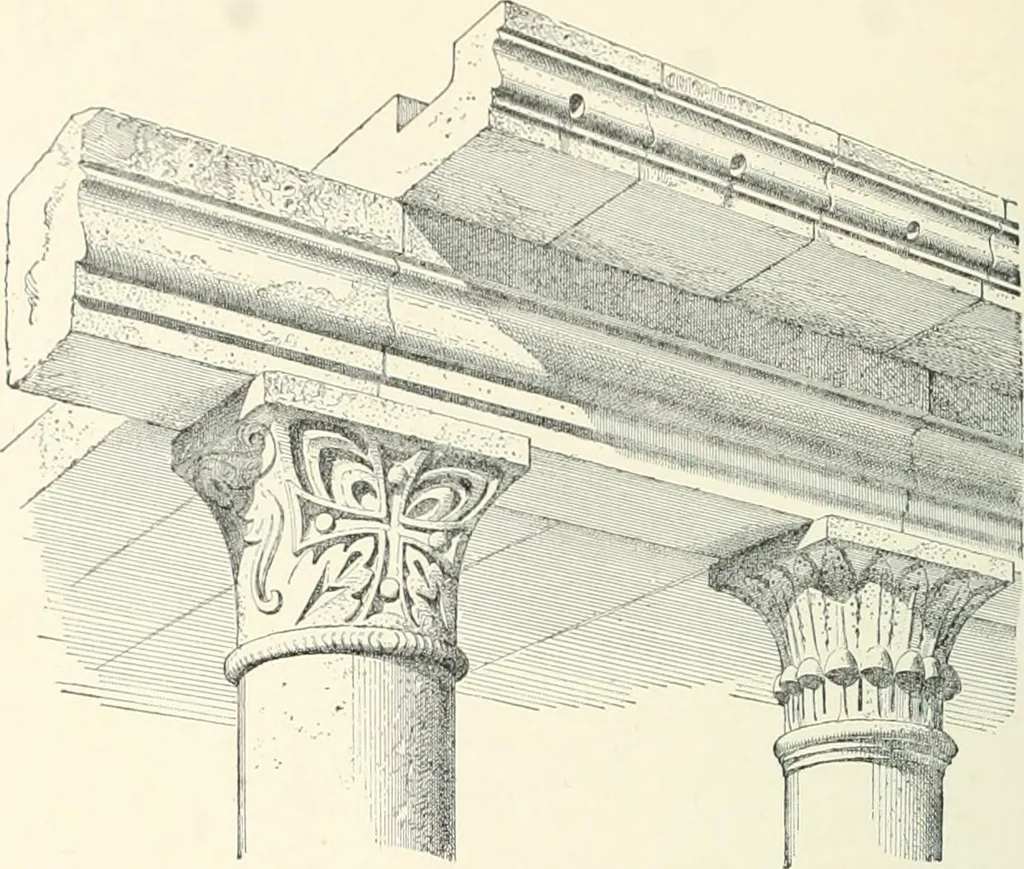
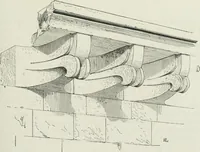
ive line ofshadow; third, the steeply inclined weatheringabove, which is continued cither to the gutteror is carried up so liigli as to form the face ofthe gutter cut in the stone behind it, or whicli082 CORNICS carries a parapet of some sort. In wooilen buildings tliere is confusion between li and… … Cornice of a House of the Gth Century at Rkkadi, Syria; formed ey the Projection of the Roof Slabs beyond the Entablatuuio. the face of the wall and affords shelter to theuppermost windows, besides giving shadow. Itis the eaves treated in a decorative way. B is often called WallCornice (see also…
Architecture
Internet Archive · University of Toronto, Robarts Library · Public Domain Mark 1.0. Free to use for anything.