A dictionary of architecture and building; biographical, historical and descriptive (1901)
Sturgis, Russell, 1836-1909 · New York, Macmillan · leaf 29
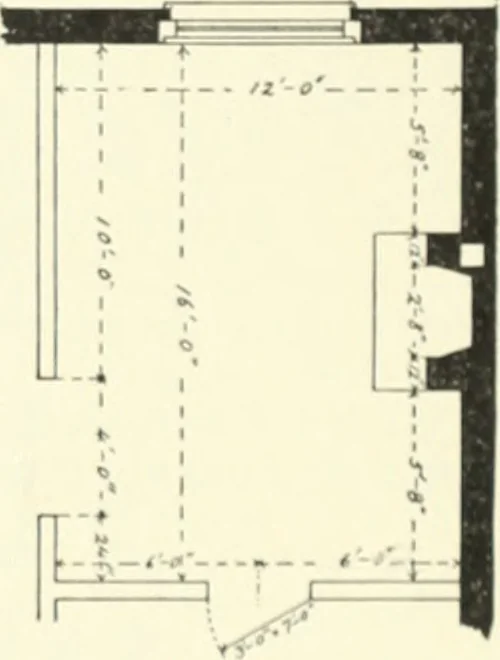
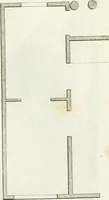
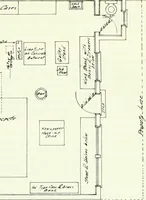
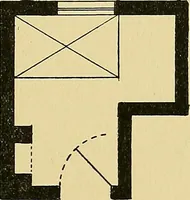
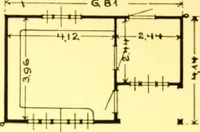
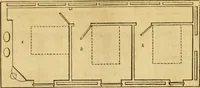
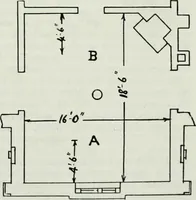
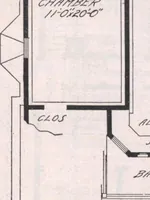
the draftsman to see that the a<ldition of thethree equals the larger measure. This is car-ried still further, and every separate room, everywindow, every door, every bre^ik in the wall, isfigured in the same way. The form of this fig-uring is generally as follows: — the little arrowheads or… … nuirked by dots, or a 8i)ecial coloiir, as far as itmay be necessary, to show exactly the limits ofthe figure given. Figure I. shows this system applied to asingle room in a plan of the usual sort given to FILARETB workmen for their guidance. Figure II. showsa plan often followed in drawings made…
Architecture
Internet Archive · University of Toronto, Robarts Library · Public Domain Mark 1.0. Free to use for anything.