A dictionary of architecture and building; biographical, historical and descriptive (1901)
Sturgis, Russell, 1836-1909 · New York, Macmillan · leaf 620
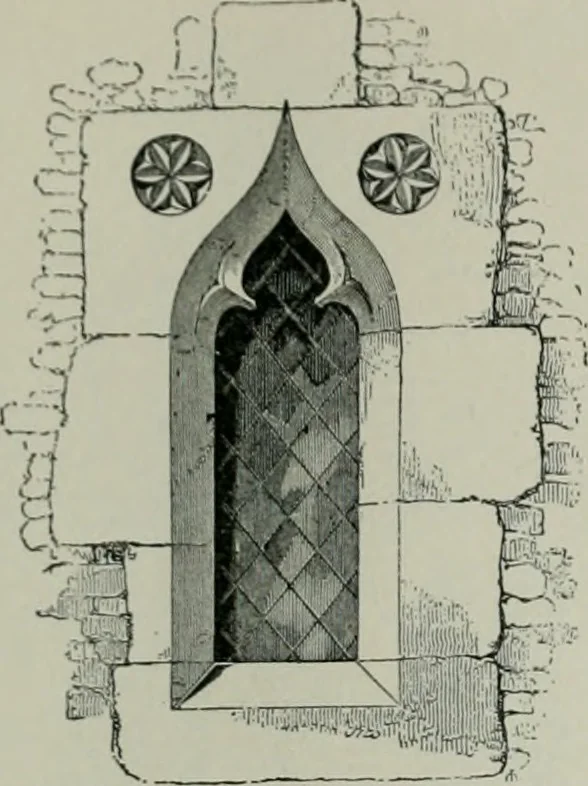
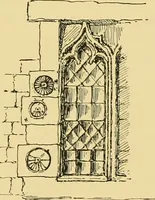
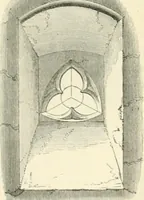
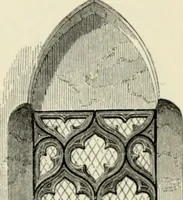
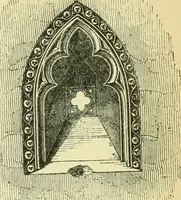
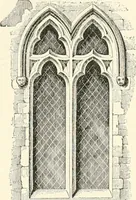
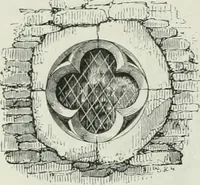
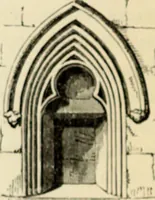
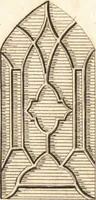
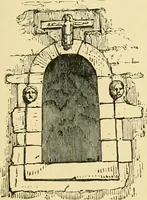
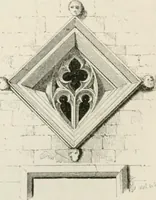
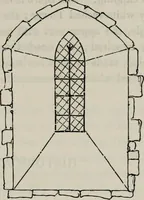
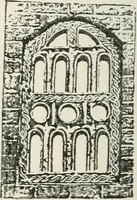
Window, Fig. J: TheDeankry, Norwich; c. 1250. Chartres window (Fig. 2, Tracery), that archhas not interested the builder much, while inFig. 6 of the pre.sent article it is seen that thearchitect has cared more for the generallypointed shape of iiis window than for the de-105(5 WINDOW tails of its… … Window, Fig. 10: Boyton Church,Wiltshire ; 1250. vaulting principle liad come to control the wholedesign, and tlie space beneath each wall archand between two buttresses was treated like agreat opening to be filled with glass ; but inEngland the wall still interested the builders,and a natui \\ w…
Architecture
Internet Archive · University of Toronto, Robarts Library · Public Domain Mark 1.0. Free to use for anything.