A dictionary of architecture and building : biographical, historical, and descriptive (1902)
Sturgis, Russell, 1836-1909 · New York : The Macmillan company · leaf 465
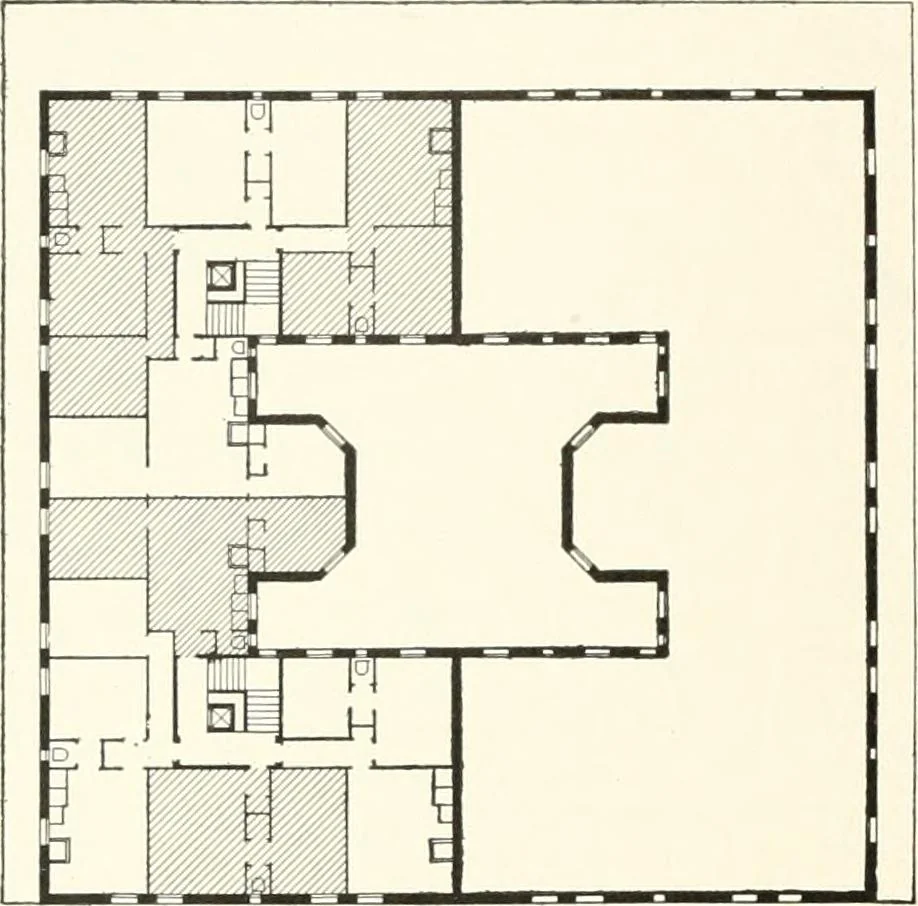
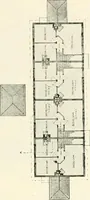
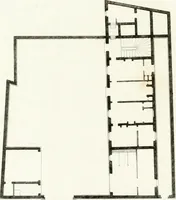
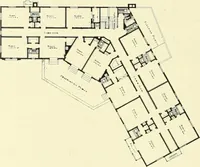
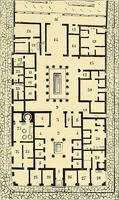
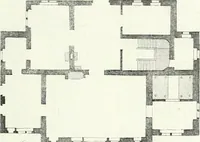
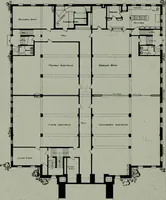
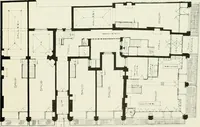
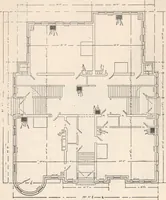
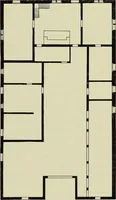
TenementHouse, Fig. 1.Plan withFouK Tene-ments IN AStory. Sit-ting; RoomsAT Front andRear. TENEMENT HOUSE all. The chief advantages of tliis plan arecheapness and simplicity of construction, andsmall ninuing expense ; the chief disadvantagesare wasted room in public halls, narrow air … Tenement House on a Pldt KKI Feet Square, with NabrowOuter Reservations fur Lihht and Air, and a CentralCourt; Sixteen Tenements in Each Story. Fig. 2. shafts giving little light or air below the topstory and rendering privacy in summer almostan impossibility, public water closets, and thelike.…
Architecture · Architects
Internet Archive · California Digital Library · Public Domain Mark 1.0. Free to use for anything.