The Architect & engineer of California and the Pacific Coast (1905)
San Francisco, Calif. : Architect and Engineer Co · leaf 85
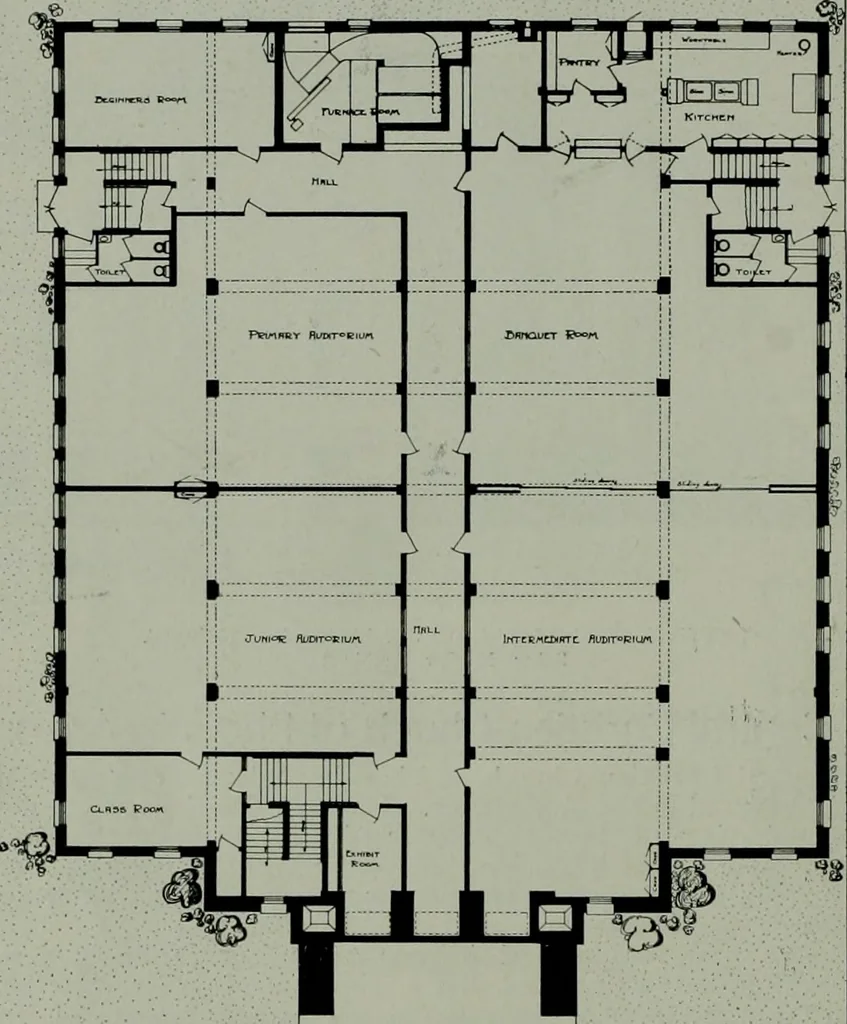
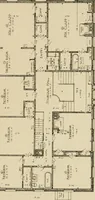
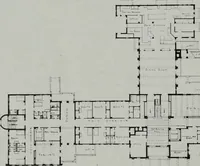
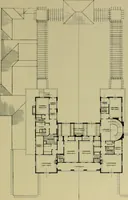
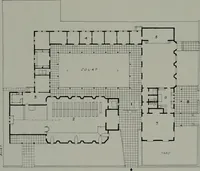
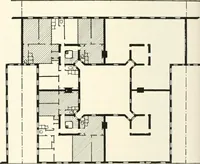
reached bva private stairway leading from the first landing of the main stairway.An attractive feature of the i)astors stud\ is an alcove for the solemn-izing of marriages, and, if need be, the entire office may be converted intoa dignified wedding parlor. To the right of the vestibule are nursery… … o ;:? ri(?ST TLOOR CCNTRAL CHRlSTIftN CttVRCrt or PHOENIX ftRlZONft ROBCRT-M ORR room is equiiiped with built-in cases and files for missionar)- literatureand a kitchenette for serving light refreshments. Across the vestibule is the main auditorium, 60 feet wide, runningthrough the remaining length…
Architecture · Building
Internet Archive · Public Domain Mark 1.0. Free to use for anything.