A dictionary of architecture and building; biographical, historical and descriptive (1901)
Sturgis, Russell, 1836-1909 · New York, Macmillan · leaf 465
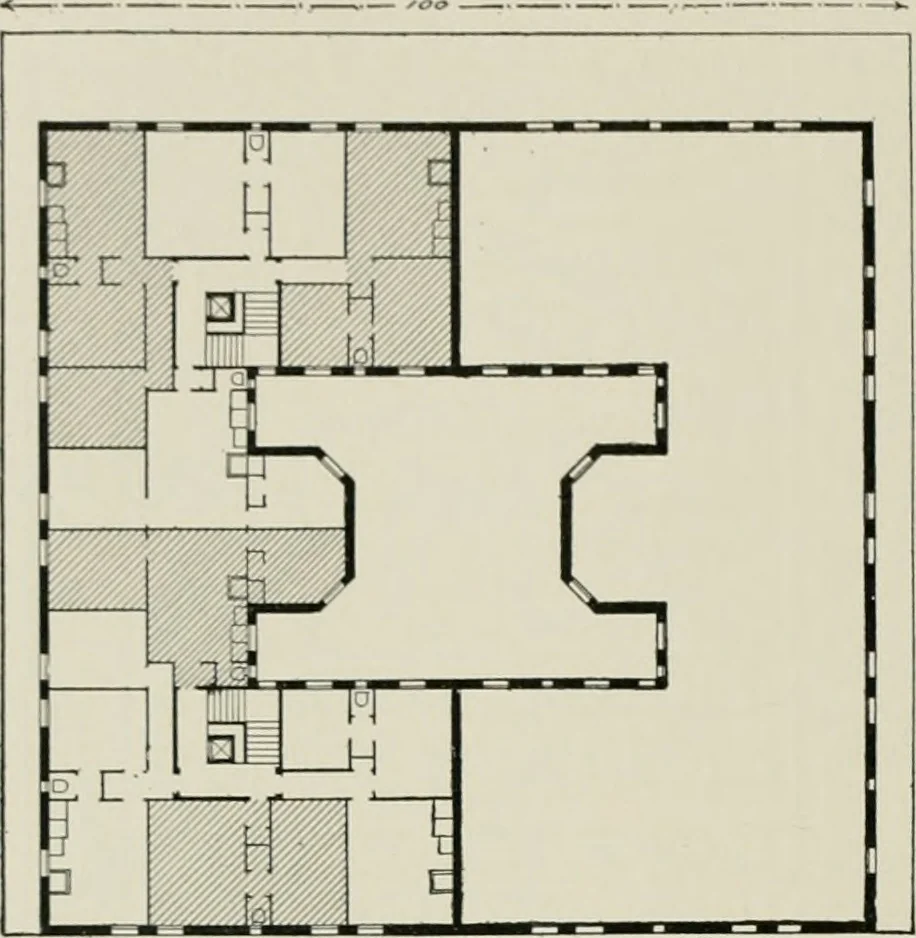
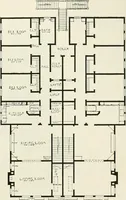
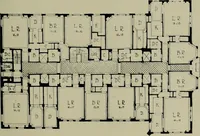
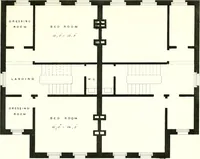
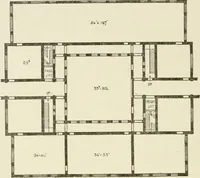
TenementHouse, Fig. 1.Plan withFour Tene-ments IN AStory. Sit-ting RoomsAT Front andRear. TENEMENT HOUSE all. The cliiof ailvimtagcs of tliis iilaii areeheaimess ami simplicity of constructiun, andsmall running expense ; the chief disadvantagesare wasted room iu public halls, naiTow air … Tenemknt House on a Pi.ht Ifto Feet Square, with Narrow OlTEK ReSKKVATIONS FOR LiGHT AND AlR, AND A CENTRAL Court; Sixteen Tenements in Each Story. Fig. 2. shafts giving little light or air below the topstory and rendering privacy in summer almostan impossibility, public water closets, and thelike.…
Architecture
Internet Archive · University of Toronto, Robarts Library · Public Domain Mark 1.0. Free to use for anything.