Viollet-le-Duc, Eugène-Emmanuel, 1814-1879, Van Brunt, Henry, 1832-1903 · Boston : Ticknor and Co. · leaf 155
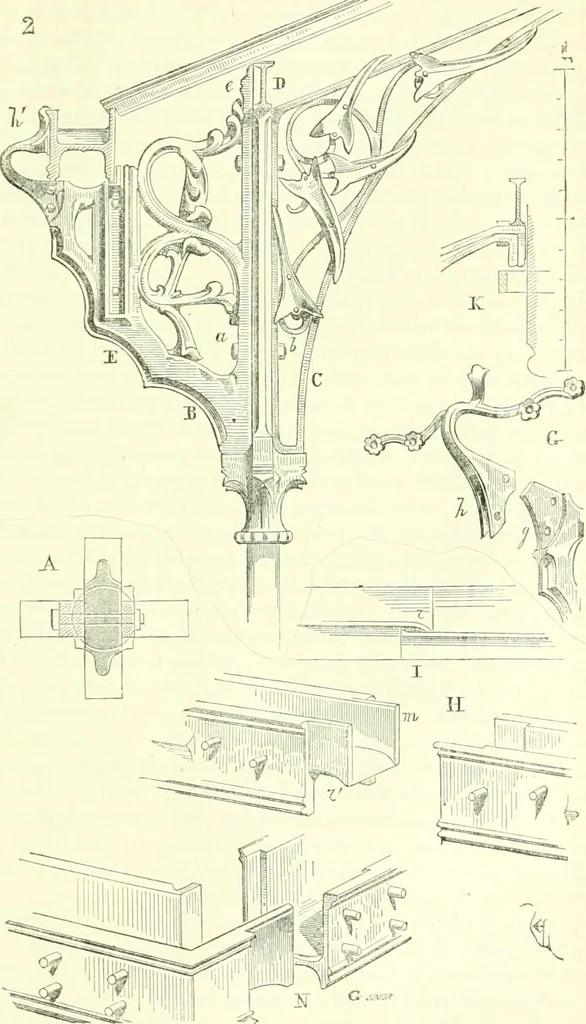
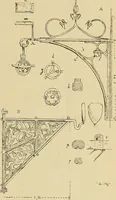
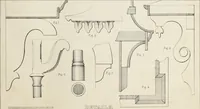
gutter. These trusses are not in the plane of thecolumns, but a certain distance outside them so as thoroughlyto shelter the balcony. The ends of the gutter rest on thefront of the stone projections enclosing the sides of the loggia. Fig. 2 gives the heads of these two columns, and explainsthe… … Fig. 2.- Details uf llie Glazed Awuiujj 126 LECTURKH ON AlWllITEGTURE. projections forming corbels to receive the cast-iron brackets c,the half-truss c, and the two heels of the lateral ribs on whichrests the double T-iron D receiving the glazing bars. The cast-iron brackets B have a shoidder at e…
Architecture
Internet Archive · California Digital Library · Public Domain Mark 1.0. Free to use for anything.