Domestic architecture of the American colonies and of the early republic (1922)
Kimball, Fiske, 1888-1955, New York. Metropolitan Museum of Art. Committee on Education · New York, C. Scribner's Sons · leaf 144
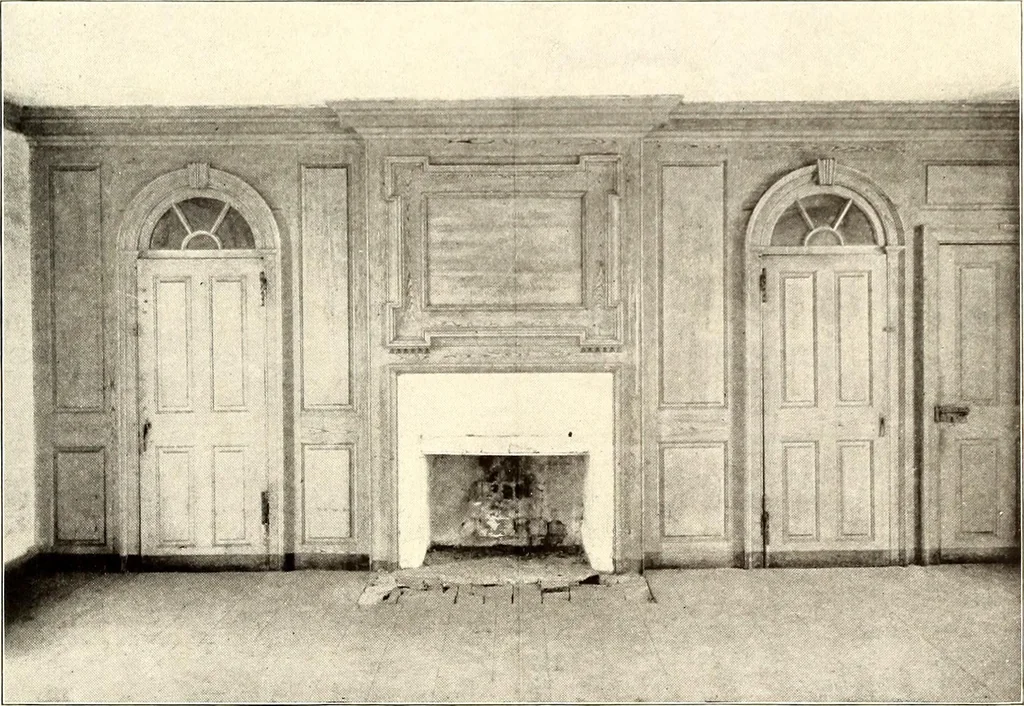
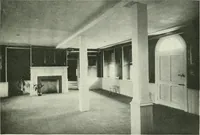
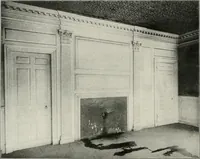
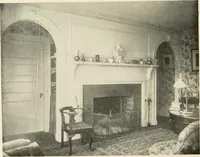
umns, bolder in relief,replaced the pilasters. Free-standing columns on the interior occur during Colo-nial times only in two late houses of exceptionally formal disposition: Cliveden,after 1763, and the Chase house, Annapolis, 1769-1771. Those in the library of theJohn Vassall house seem to be… … From a photograph by Fran A Cousins Figure 88. The great chamber, Graeme Park. 1721 to 1722 doors with arched heads frequently used to flank; a fireplace. These occur in datedexamples at Stenton, the Eveleigh house, Charleston, the Van Cortlandt house,Lower Yonkers, at Whitby and Mount Pleasant.…
Architecture, Domestic · Architecture, Colonial
Internet Archive · Smithsonian Libraries · Public Domain Mark 1.0. Free to use for anything.