Domestic architecture of the American colonies and of the early republic (1922)
Kimball, Fiske, 1888-1955, Metropolitan Museum of Art (New York, N.Y.). Committee on Education · New York : C. Scribner's Sons · leaf 214
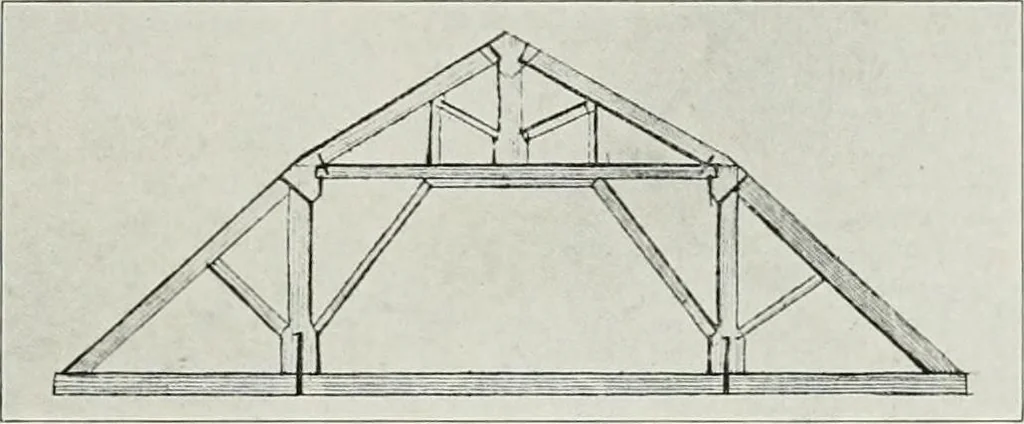
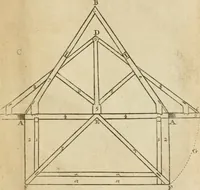
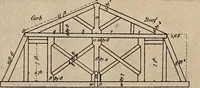
with end masses, likewiseof two stories and in the form of the prostyle temple. More usually the wingswere short and of a single story, as in the xlnderson house at Throggs Neck nearNew York, about i8jo, of which J. R. Brady was the architect (figure 144). Build-ings substantially of this type were… … Figure 149. Diagram of a low curb roofFrom William Pains Practical Builder The extreme simplification of the temple-house lay in omission of the mainportico itself, usually from motives of economy. Even when this took place, how-ever, the building retained unmistakable signs of its origin, being…