Domestic architecture of the American colonies and of the early republic (1922)
Kimball, Fiske, 1888-1955, Metropolitan Museum of Art (New York, N.Y.). Committee on Education · New York : C. Scribner's Sons · leaf 243
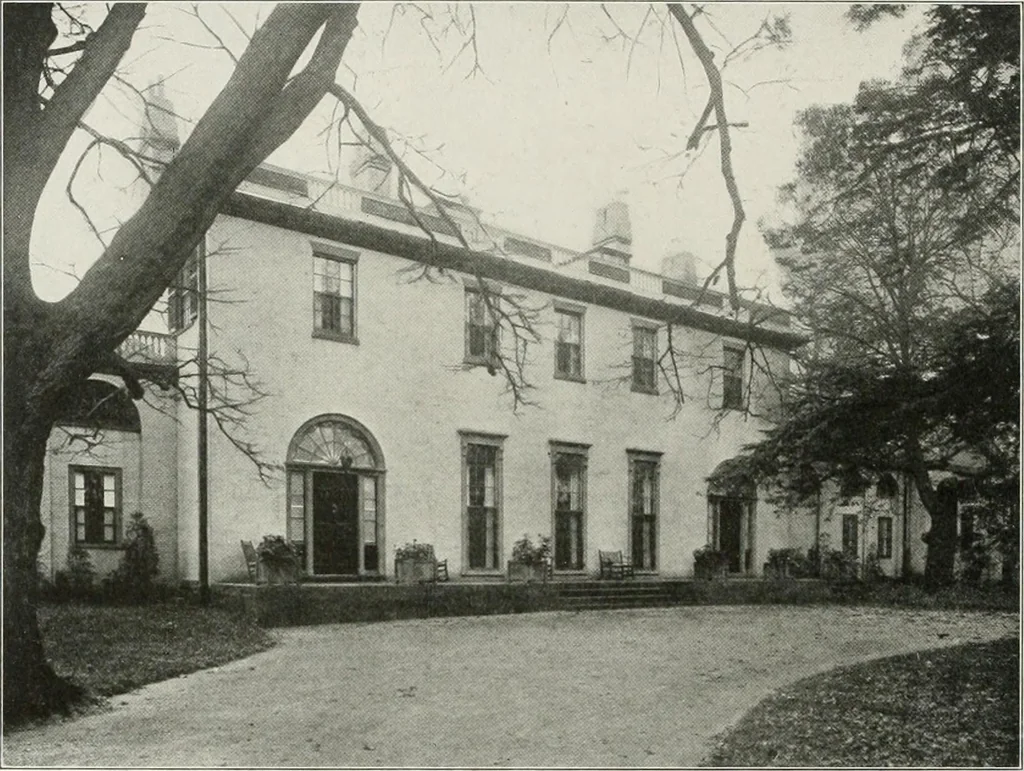
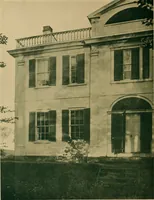
gmental fanlights remained 217 AMERICAN DOMESTIC ARCHITECTURE universal in New England until 1820. With but a single exception—that of theMorton house—they all had the side-lights. Elsewhere and later, square-headeddoorways with side-lights, and usually a transom, made their appearance:… … Figure 17S. Gore liuusc, Waltham. Entrance front. Between 1799 and 1804 Courtesy of Miss N. D. Tupper most pilasters on the mullions, as in Bulfinchs design for the Hasket Derby man-sion. In the Salem houses of 1818 and following years, however, slender engagedcolumns and entablatures of great…