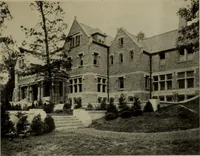
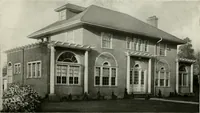
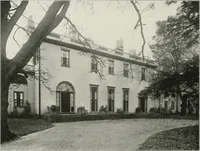
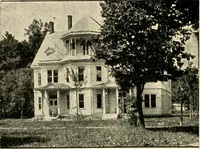
The plan book of American dwellings : being a compilation of original home designs, showing actual photographic exteriors and floor plans of moderately priced bungalows, cottages, residences (1914)
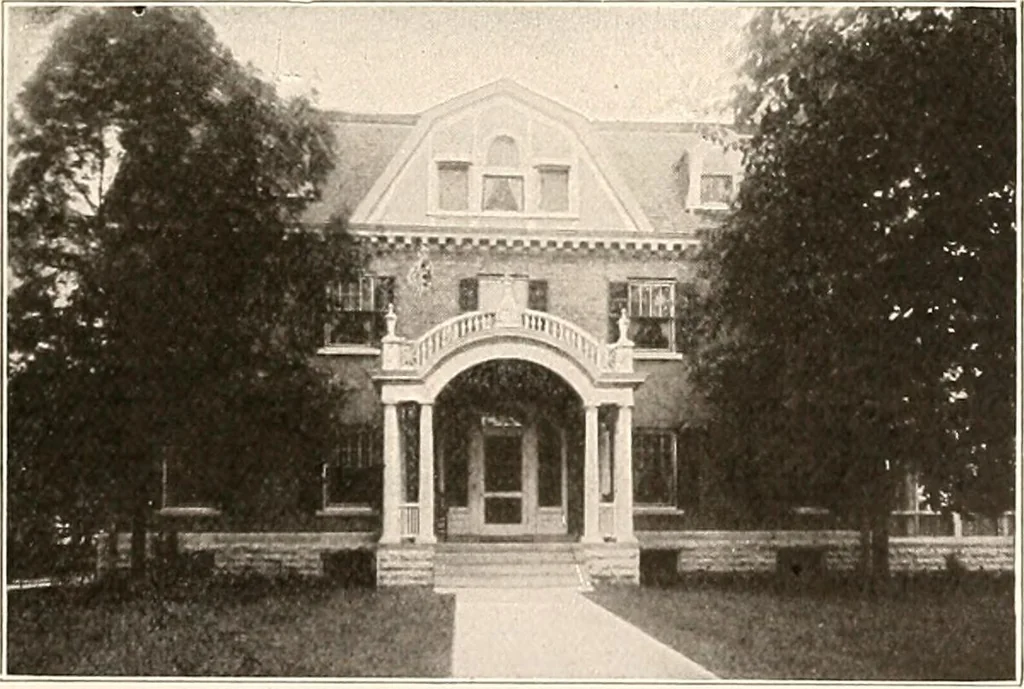
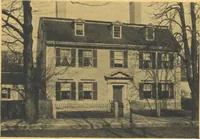
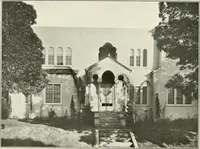
ur beautiful colonial work.The first story is finished inwhite oak and gum; the second story of white enamel, full basement underthe entire house. First story is 9 feet 6 inches, second story 8 feet 6 inches.The size of the house on the ground is 51 ft. 10 in. x 34 ft. 4 in. Writefor information.… … No. 33 A small view of entrance which is a very attractive feature to this residence. C omplete plans and specifications for using- Denison Load-Bearing Tile,licensed under Wilson-System Bearing Wall Construction for $150. BUNGALOWS, COTTAGES, RESIDENCES
Dwellings · Architecture, Domestic
Internet Archive · Smithsonian Libraries · Public Domain Mark 1.0. Free to use for anything.