Domestic architecture of the American colonies and of the early republic (1922)
Kimball, Fiske, 1888-1955, Metropolitan Museum of Art (New York, N.Y.). Committee on Education · New York : C. Scribner's Sons · leaf 56
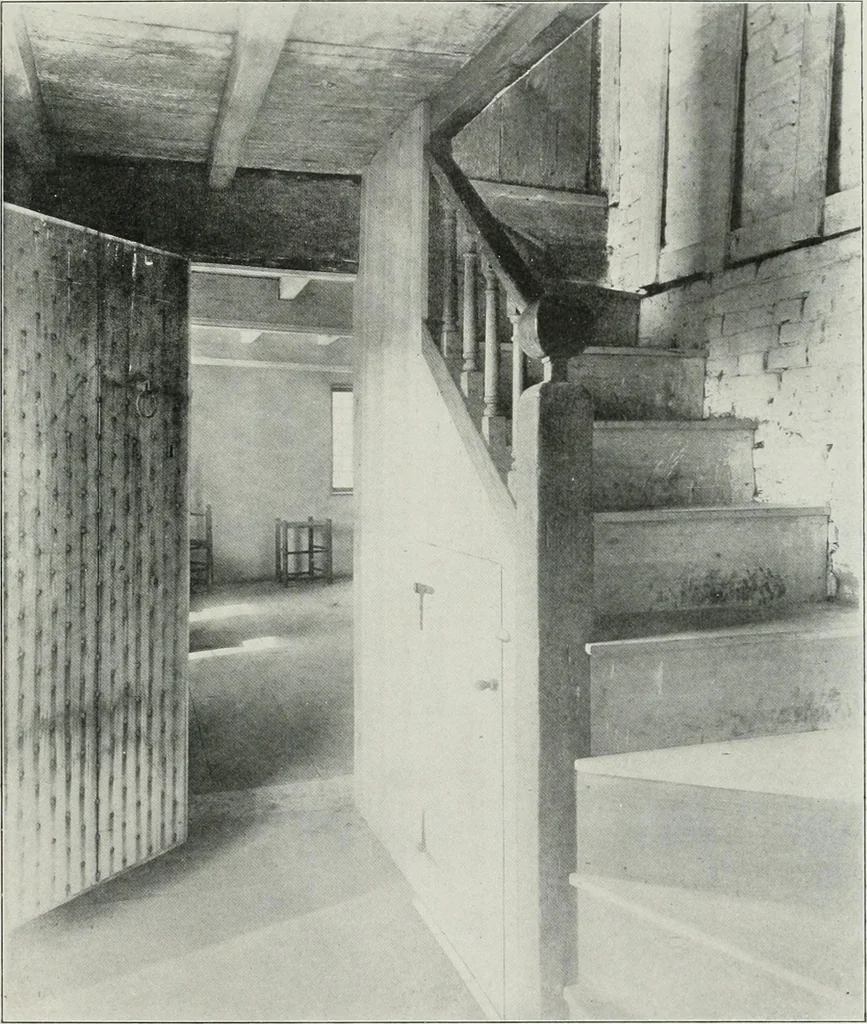
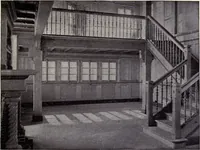
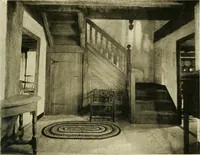
Along this in the more elaborate examples, between the newel posts at the turns,was a short range of balusters. Stair banisters in the house of Colonel Daniel History of New England (1825 ed.)- vol. i, p. 32. - Connecticut Houses, p. 257. Isham and Brown, Connecticut Houses, p. 198. ^ Force,… … Copyrtght by the TopsjleldHistonc.tl .s.^u/y Figure 14. Stairs of the Capen house, Topstield AMERICAN DOMESTIC ARCHITECTURE Parke are mentioned in a \irginia deposition of 1665.^ Although in Rhode Islandthey were often sawn to a profile,- and sawn balusters appear as late as 1749 in theattic stairs…