San Francisco : Architect and Engineer, Inc · leaf 555
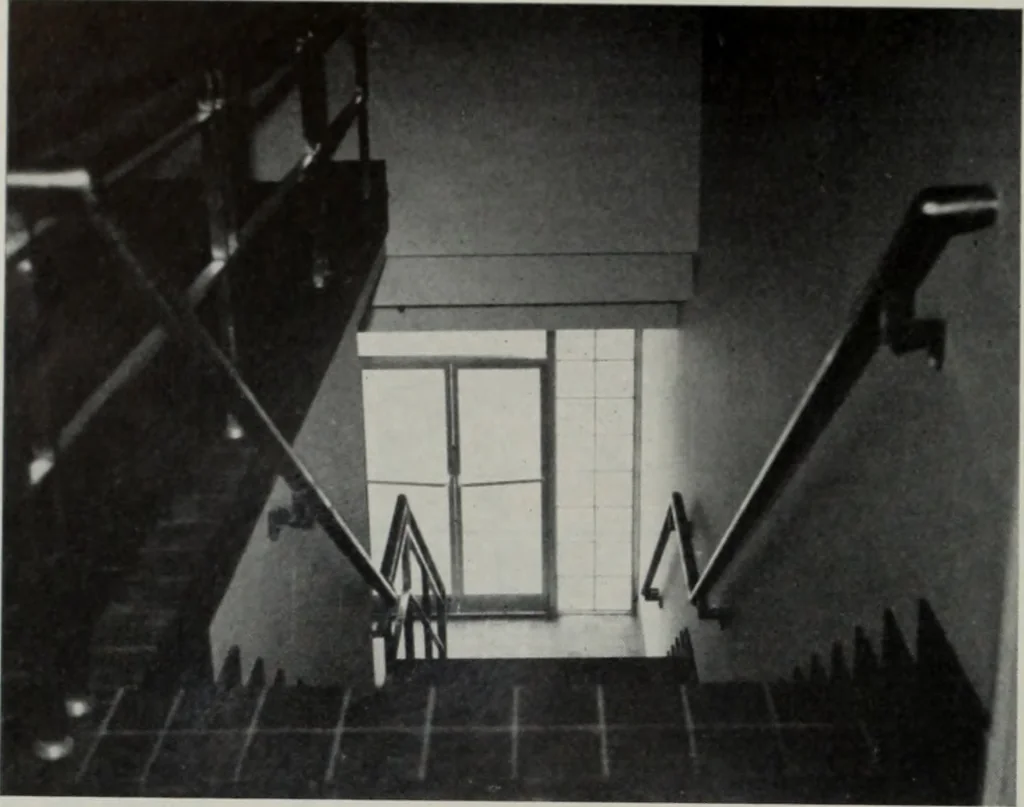
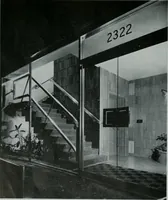
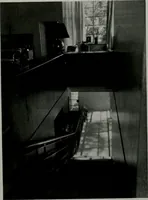
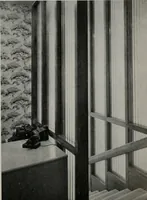
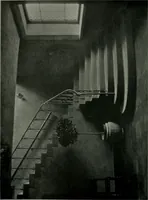
by 93 feet used for the maintenance andrepair of over 100 local delivery trucks operatedby this particular plant. These trucks will beparked in the paved yard area surrounded by a7-foot wire fence when not in operation. The build-ing facilities also include a shop foremans office,grease racks,… … STAIRWAY: Looking down stairway towardsmain entrance from general ex-ecutive offices which are locatedon the second floor of the mainf plant building. processing building. Here all the refrigerated rooms building adjoining the street or receiving side and heavy storage facilities are located on the…
Architecture · Building
Internet Archive · Public Domain Mark 1.0. Free to use for anything.