The draughtsman's handbook of plan and map drawing, including instructions for the preparation of engineering, architectural, and mechanical drawings (1874)
André, George G · London, Spon · leaf 108
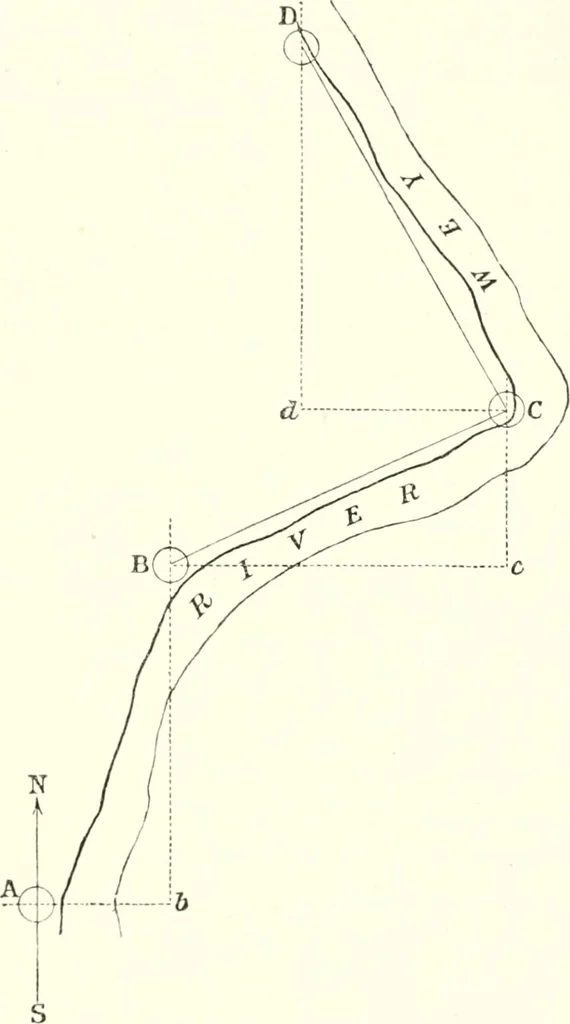
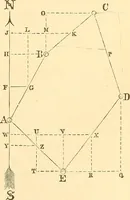
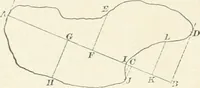
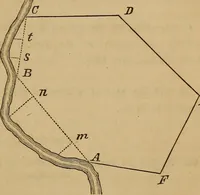
rmined the position ofthe second station B in themanner just described, drawa horizontal line through Band determine the thirdstation C in the same w^ay.Tlie fourth station D beingto the left of the meridianpassing through 0, c d is awesting and is to be considered as negative. Therefore the… … APPLICATIONS. 89 in four columns, for northings, southings, eastings and westingsrespectively. Also in four other columns should he entered tlie totalnorthing or southing, and easting or we.^ting, of each station from tliefirst station, computed by adding all tlie successive northings…
Architectural drawing · Cartography
Internet Archive · University of Toronto, Robarts Library · Public Domain Mark 1.0. Free to use for anything.